
BEDS4
BATHS2 full 1 partial
SQUARE FEET3,524
MLS#4438504
STATUSComing Soon
PROPERTY TYPEResidential - Single Family
SUBDIVISIONBaker Mountain Estates
Property Description
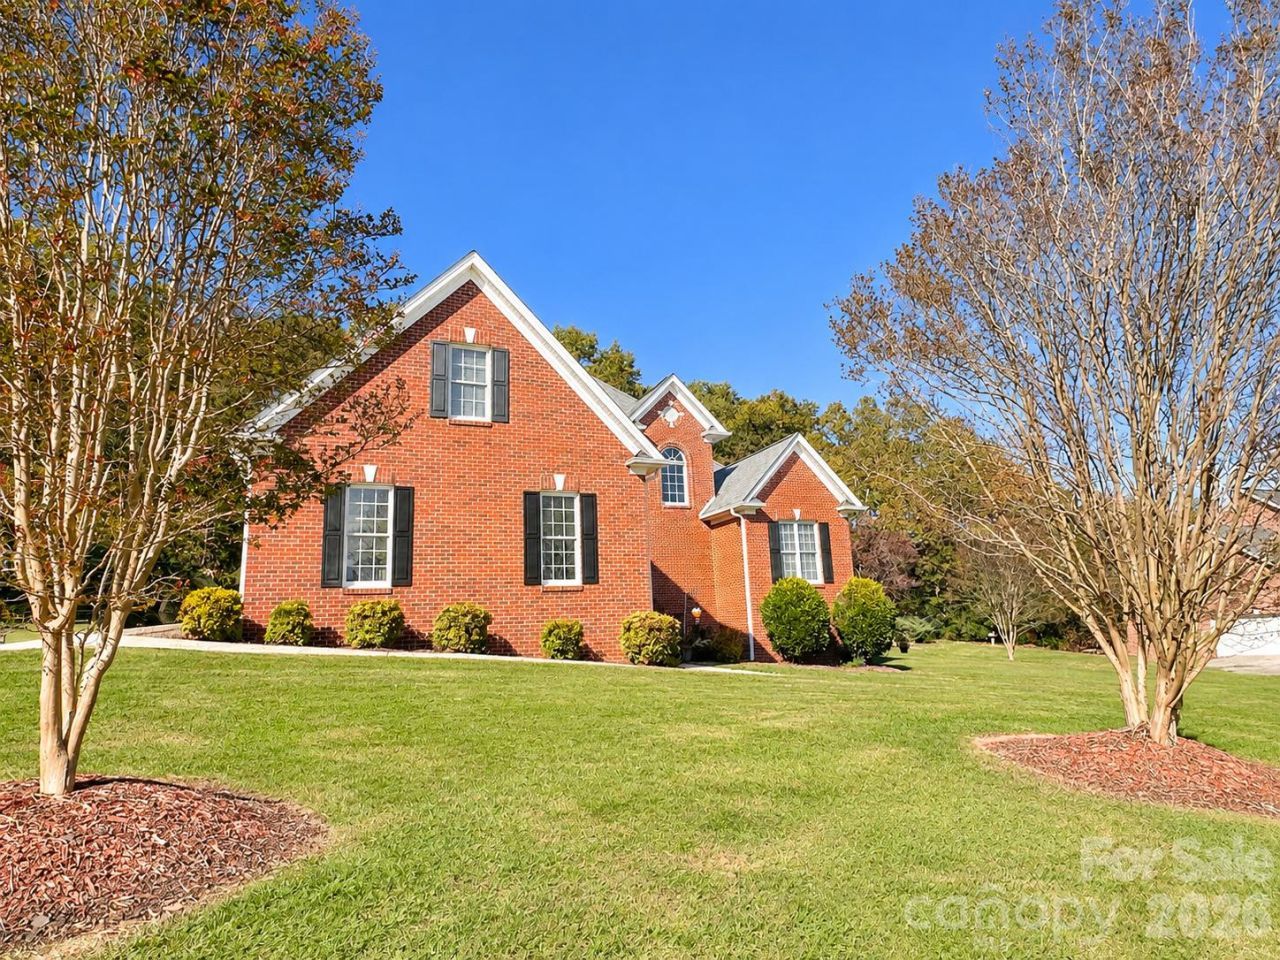
Welcome to Baker Mountain Estates, one of Mountain View's most sought-after neighborhoods! This beautifully maintained home has so much to offer, from its spacious, flowing layout and abundant natural light to the thoughtful updates that make it feel fresh and inviting. Professional photography and measurements are scheduled for the week of November 16, with showings anticipated shortly after!Recent improvements include a beautiful new front door, fresh paint throughout, new Delta faucets, and a gorgeous kitchen refresh with granite countertops, a designer sink, and all-new appliances, including a GE Profile induction cooktop and double oven.One of the home's most charming features is the sunroom just off the kitchen, offering a wonderful place to enjoy your morning coffee or unwind at the end of the day. The primary suite is equally inviting, with its own sitting area and a beautifully updated tile shower. It's a home with plenty of room to gather, relax, and enjoy everyday living.Crawlspace encapsulation is scheduled for November 30.Stay tuned for your first look at this beautiful Baker Mountain Estates home!
Property Features
Property Type: Residential - Single Family
Garage: 2 car attached
Heating: Central, Heat Pump
Lot Size: 0.62 Acres
Roof Type: Architectural Shingle
Year Built: 2000
Amenities
Built-in Features
Cable Prewire
Entrance Foyer
Pantry
Storage
Walk-In Closet(s)
Whirlpool
Feature Descriptions
Appliances: Dishwasher, Double Oven, Electric Oven, Exhaust Fan, Induction Cooktop, Microwave, Plumbed For Ice Maker, Refrigerator with Ice Maker, Self Cleaning Oven
Community Features: Picnic Area, Recreation Area, Street Lights
Exterior: Brick Full
Fireplace: Gas Log, Gas Unvented, Great Room, Living Room, Propane
Flooring: Carpet, Tile, Wood
Foundation: Crawl Space
HOA Fee: $300/ Annually
Laundry: Electric Dryer Hookup, Inside, Laundry Room, Main Level, Sink, Washer Hookup
Lot: Cleared, Wooded, Views
Parcel#: 2780049456530000
Parking: Driveway, Attached Garage, Garage Door Opener, Garage Faces Side
Patio/Porch: Deck, Front Porch
Sewer: Septic Installed
Special View Info: Long Range, Mountain(s)
Utilities: Cable Available, Cable Connected, Electricity Connected, Phone Connected, Underground Power Lines, Underground Utilities, Wired Internet Available
Water: City
Local Schools
High School: Fred T. Foard
Middle School: Jacobs Fork
Elementary School: Mountain View
Listed By / Shown By
Listed By
Agency Name: RE/MAX A-Team
Agency Contact: kpitts@pittsregroup.com
Shown By
Agency Title: Lake Norman Realty
Agency Phone: 704-450-1175

Estimate Your Payment
Estimated Payment
$ 4,042.14 per month $3,832.14 Principal & Interest $0.00 Property Tax (data not provided by mls) $210.00 Homeowner's Insurance
6126 Dwayne Starnes Drive | MLS# 4438504
This single family home located at 6126 Dwayne Starnes Drive , Hickory, NC 28602 is currently listed for sale with an asking price of $720,000. This property was built in 2000 and has 4 bedrooms and 2 full and 1 partial baths with 3524 sq. ft. Dwayne Starnes Drive is located in the Baker Mountain Estates subdivision. Search Baker Mountain Estates real estate on www.lakenormanrealty.com today.