
BEDS5
BATHS3 full 1 partial
SQUARE FEET3,088
MLS#4401256
STATUSActive Under Contract
PROPERTY TYPEResidential - Single Family
SUBDIVISIONStonegate
Property Description
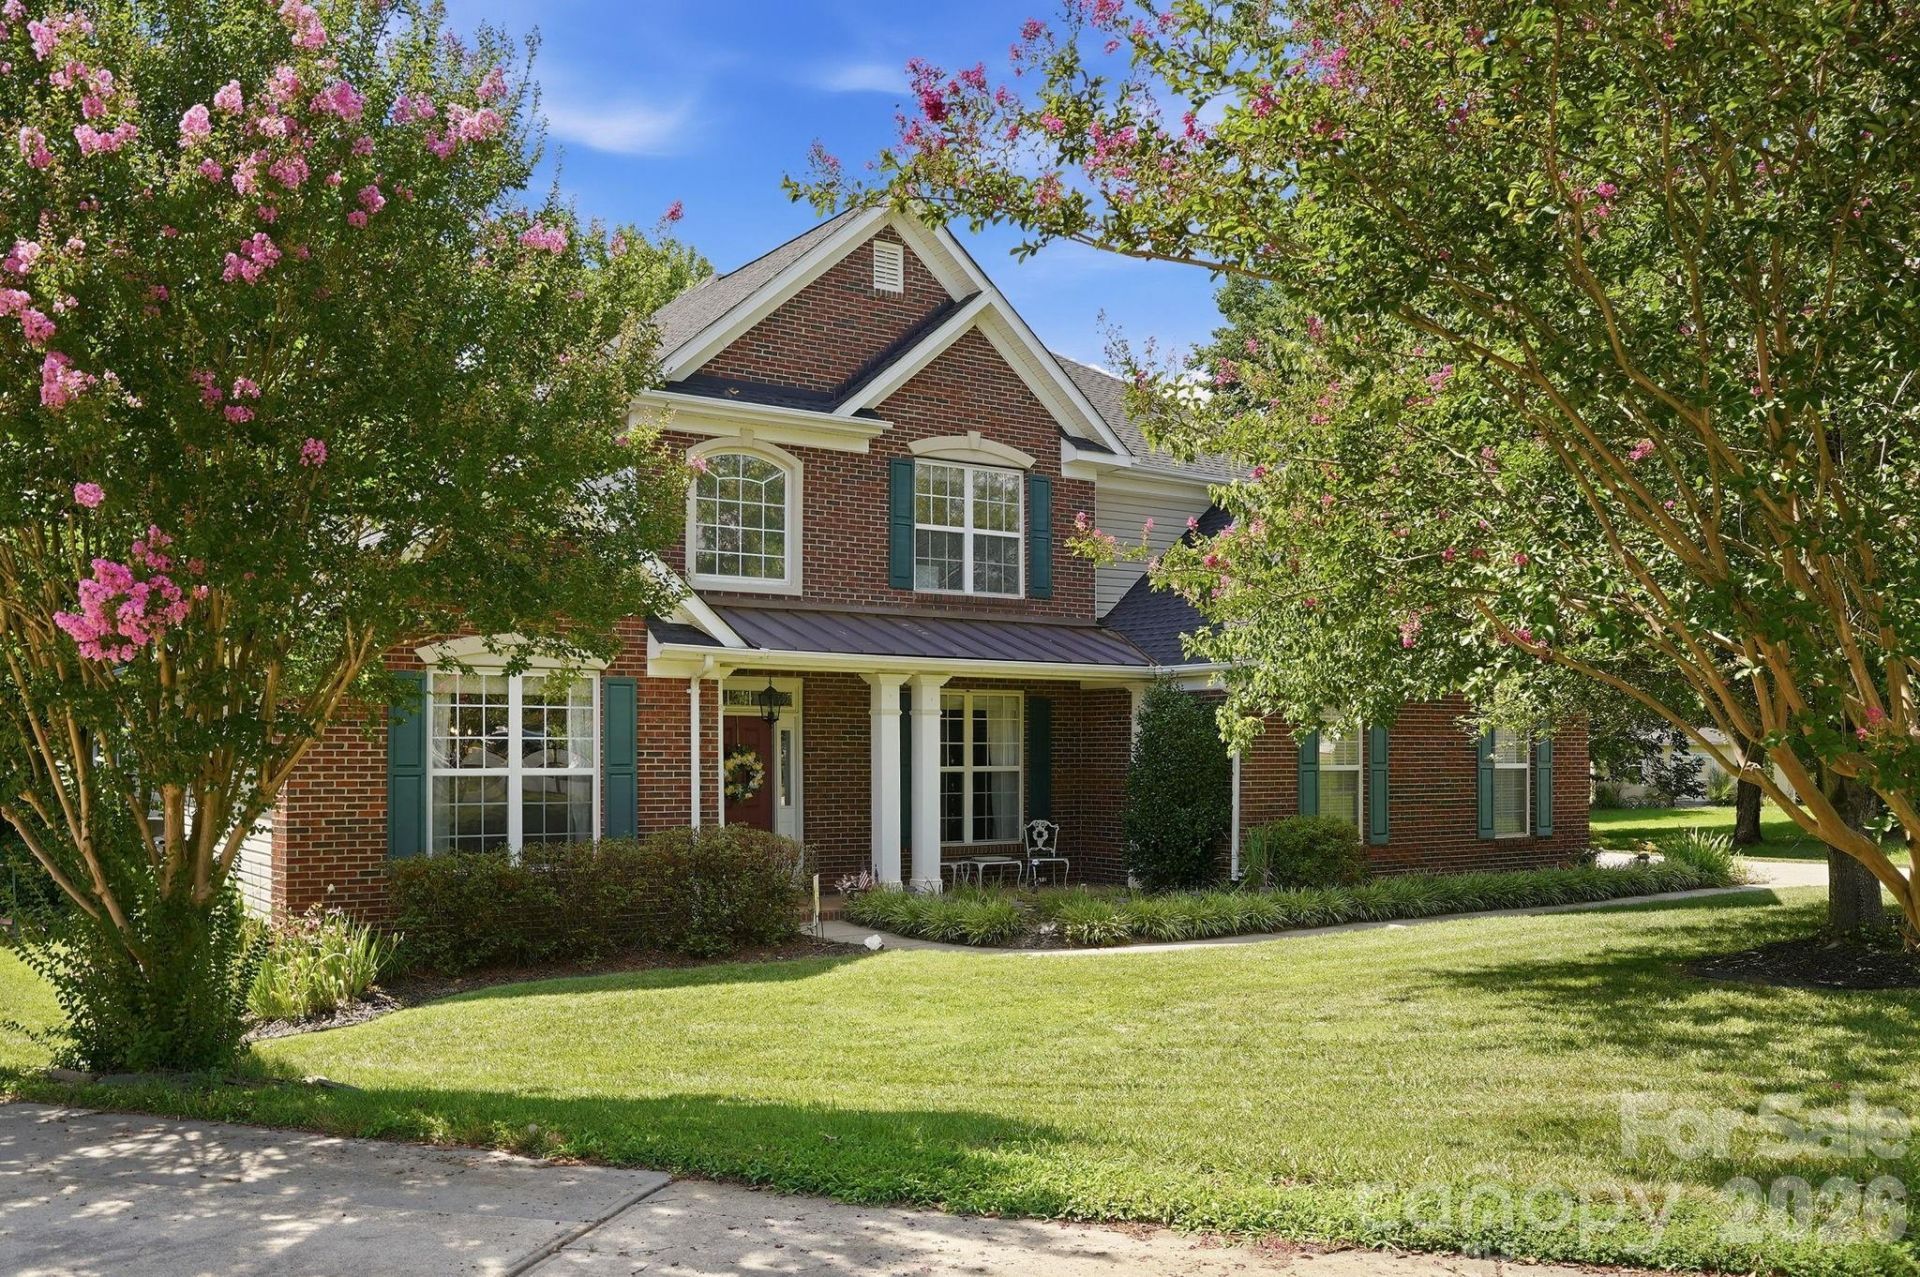
Welcome home to this lovely and well cared for 5 bedroom 3.5 bath home on a .81 acre cul-de-sac & wooded lot.There is crown molding through the main level. The formal dining room boosts a tray ceiling, chandelier and chair rail molding. There is a large front room to be used as a living room/office/flex space. The beautiful updated kitchen has maple cabinets, gorgeous quartzite natural stone counter tops, subway tile backsplash, and a deep stainless steel farmhouse sink. The garbage disposal was replaced in 2024. The SS double ovens and microwave are also convection ovens. The ovens and dishwasher are WiFi capable. The large Two story family room has a gas fireplace. The primary bedroom on the main level has a tray ceiling and ceiling fan. The primary bath with beautiful updated tile floors has a heated bidet in the water closet, separate vanities and garden tub. Main level laundry room with utility sink. Upstairs Bedrooms 2 and 3 share a Jack and Jill bathroom. Bedrooms 4 and 5 share a hall bathroom. Bedroom 5/bonus room has an additional 6' x 11' walk in attic for much needed storage! All bedrooms have ceiling fans. The 2 car garage has a work bench and abundance of shelving for storage. The exterior features include an extended driveway pad for extra parking with inground basket ball goal. There is a 14' x 16' shed with workbench, maintenance free 12'x 20' Trex deck for outdoor entertaining and a large 16' x 24' screened porch with ceiling fans and speakers to enjoy year round. The roof and gas water heater with expansion tank were replaced in 2024. The HVAC units were replaced in 2015 and 2016. LVP Flooring throughout the main level was installed in 2023 as well as the carpet on the stairs and throughout the upstairs. Extra breaker box added for exterior holiday lights with 220 Volt outlet and heavy extension cord that conveys.Stonegate residents enjoy the neighborhood clubhouse, pool, playground, walking trails, street lights, sidewalk and a pond. Top rated Cuthbertson schools. The location is so close to all the shopping and restaurants in both Wesley Chapel and Waxhaw.
Property Features
Property Type: Residential - Single Family
Garage: 2 car attached
Heating: Forced Air
Lot Size: 0.81 Acres
Roof Type: Architectural Shingle
Stories: 2.0
Year Built: 2001
Amenities
Attic Walk In
Entrance Foyer
Garden Tub
Open Floorplan
Pantry
Feature Descriptions
Appliances: Convection Microwave, Convection Oven, Dishwasher, Disposal, Double Oven, Gas Cooktop, Gas Water Heater, Ice Maker, Self Cleaning Oven, Washer/Dryer
Community Features: Clubhouse, Outdoor Pool, Playground, Sidewalks, Street Lights, Walking Trails
Days on Site: 54
Exterior: Brick Partial, Vinyl
Fireplace: Gas Log, Great Room
Flooring: Carpet, Tile, Vinyl
Foundation: Slab
HOA Fee: $256/ Quarterly
Laundry: Laundry Room, Main Level
Lot: Cul-De-Sac, Private, Wooded
Lot Dimensions: 67'x272'x23'x206'x252
Other Structures: Shed(s)
Parcel#: 06-078-267
Parking: Driveway, Attached Garage, Garage Door Opener, Garage Faces Side
Patio/Porch: Deck, Screened
Sewer: Public Sewer
Utilities: Electricity Connected, Natural Gas
Water: City
Local Schools
High School: Cuthbertson
Middle School: Cuthbertson
Elementary School: New Town
Listed By / Shown By
Listed By
Agency Name: Coldwell Banker Realty
Agency Contact: ecolitti@msn.com
Shown By
Agency Title: Lake Norman Realty
Agency Phone: 704-450-1175

Estimate Your Payment
Estimated Payment
$ 4,210.56 per month $3,991.81 Principal & Interest $0.00 Property Tax (data not provided by mls) $218.75 Homeowner's Insurance
6121 Lostgate Lane | MLS# 4401256
This single family home located at 6121 Lostgate Lane, Waxhaw, NC 28173 is currently listed for sale with an asking price of $750,000. This property was built in 2001 and has 5 bedrooms and 3 full and 1 partial baths with 3088 sq. ft. Lostgate Lane is located in the Stonegate subdivision. Search Stonegate real estate on www.lakenormanrealty.com today.