
BEDS4
BATHS3 full 1 partial
SQUARE FEET3,459
MLS#4425167
STATUSActive
PROPERTY TYPERental - Single Family
SUBDIVISIONVillages of denver
Property Description
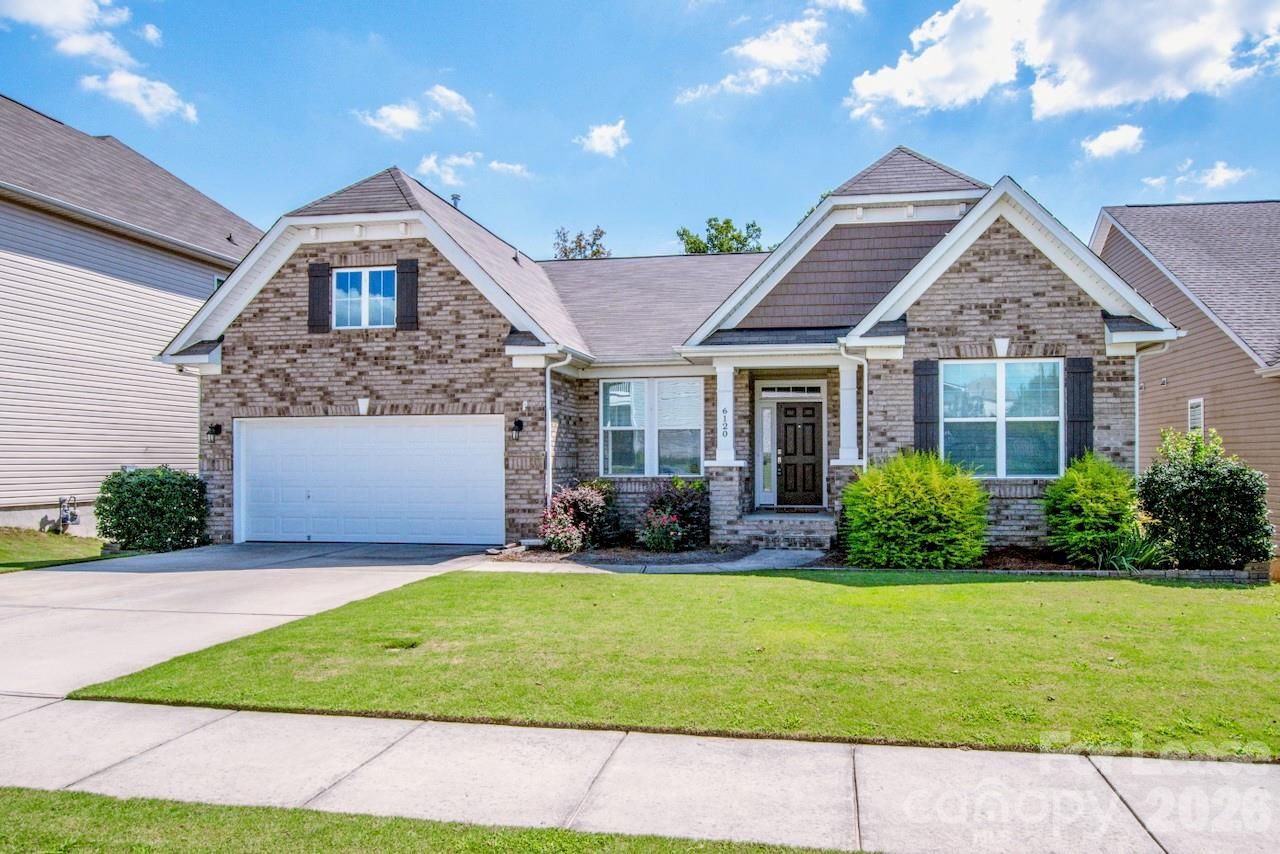
Welcome to this beautiful five-bedroom, four-bathroom home in the highly desirable Villages of Denver community! Extremely well cared for and thoughtfully designed, this home features an inviting open floor plan with spacious living areas, creating the perfect setting for comfortable everyday living and entertaining. The home also boasts an extremely large basement with an abundance of storage space, offering endless possibilities for organization, hobbies, recreation, or additional living needs. With generously sized bedrooms and plenty of room throughout, this property provides the perfect blend of comfort and functionality. Enjoy the wonderful neighborhood amenities and the convenience of being close to shopping, dining, entertainment, and more. A fantastic rental opportunity in a highly sought-after community!$300 pet fee/Per pet (Max 2 under 45lbs), $25 rent increase for each pet. Pets are case-by-case basis.-Pets are conditional -Credit Score must be 630 or greater-Household income must be 3X rent amount-All over 18yrs old must Apply
Property Features
Property Type: Rental - Single Family
Basement: Yes
Basement: Exterior Entry, Full, Walk-Out Access
Fenced: Yes
Garage: 2 car attached
Heating: Central, Forced Air, Natural Gas
Home Style: Traditional
Lot Size: 0.24 Acres
Roof Type: Architectural Shingle
Year Built: 2017
Amenities
Attic Stairs Pulldown
Cable Prewire
Garden Tub
Kitchen Island
Open Floorplan
Pantry
Split Bedroom
Walk-In Closet(s)
Feature Descriptions
Appliances: Dishwasher, Disposal, Electric Cooktop, Electric Water Heater, Exhaust Hood, Microwave, Plumbed For Ice Maker, Wall Oven
Days on Site: 1
Flooring: Concrete, Laminate, Tile, Vinyl
Foundation: Basement
Laundry: Laundry Room
Lot: Cleared, Level, Private
Parcel#: 92562
Parking: Driveway, Attached Garage, Garage Faces Front
Patio/Porch: Covered, Deck, Front Porch, Rear Porch
Pets Allowed: Conditional
Sewer: Public Sewer
Utilities: Cable Available, Cable Connected, Electricity Connected, Natural Gas
Water: City
Local Schools
High School: East Lincoln
Middle School: East Lincoln
Elementary School: St. James
Listed By / Shown By
Listed By
Agency Name: 720 Property Management
Agency Contact: Tyler.Grossnickle@allentate.com
Shown By
Agency Title: Lake Norman Realty
Agency Phone: 704-450-1175

6120 Durango Way | MLS# 4425167
This property located at 6120 Durango Way, Denver, NC 28037 is currently listed for rent with an asking price of $3,200 / Monthly. Search Denver real estate on www.lakenormanrealty.com today.