
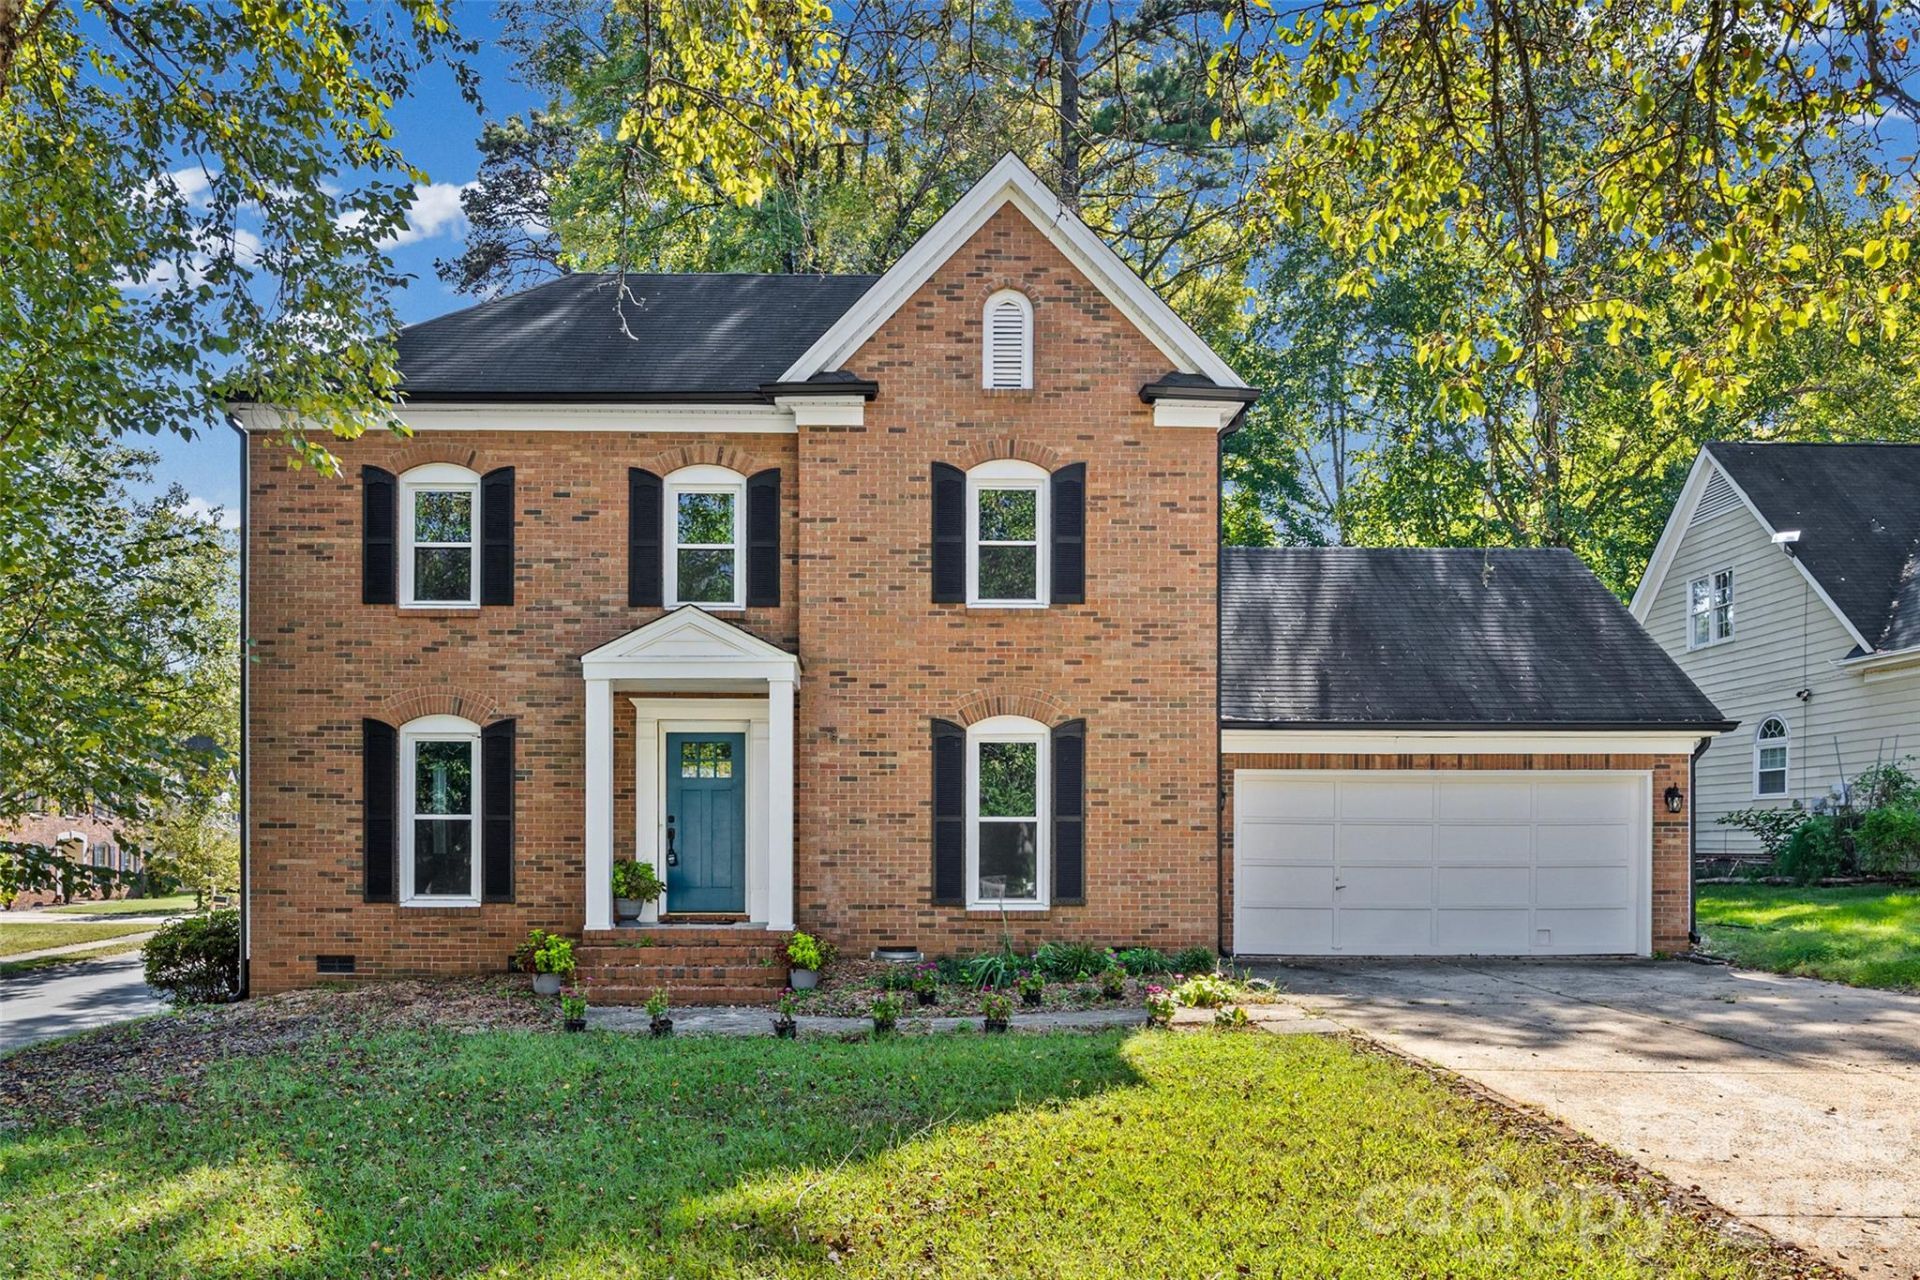
BEDS3
BATHS2 full 1 partial
SQUARE FEET1,790
MLS#4439414
STATUSActive
PROPERTY TYPEResidential - Single Family
SUBDIVISIONLong Creek
Property Description
Welcome home to this inviting 3-bedroom, 2.5-bath home offering 1,790 sq ft of comfortable living space in a great neighborhood on .31 acres! The main level features a sunken living room with a cozy gas log fireplace, a beautifully updated kitchen with quartz countertops, tiled backsplash, gas cooktop, and wall oven, plus a breakfast nook and formal dining room that could also serve as a home office or media room. All three bedrooms are upstairs, including a spacious primary suite with a walk-in closet and private bath. Enjoy the convenience of main-level laundry and a half bath downstairs. Out back, unwind on the beautiful deck overlooking the backyard, perfect for morning coffee, weekend gatherings, or relaxing evenings outdoors. With its welcoming setting and convenient proximity to the U.S. National Whitewater Center, this home offers a wonderful blend of comfort, charm, and outdoor adventure.
Property Features
Property Type: Residential - Single Family
Garage: 2 car attached
Heating: Forced Air, Natural Gas
Lot Size: 0.31 Acres
Year Built: 1993
Amenities
Attic Stairs Pulldown
Garden Tub
Feature Descriptions
Appliances: Dishwasher, Disposal, Electric Oven, Exhaust Hood, Gas Cooktop, Microwave, Plumbed For Ice Maker, Refrigerator, Wall Oven, Washer/Dryer
Community Features: Street Lights
Exterior: Brick Partial, Hardboard Siding
Fireplace: Gas Log, Living Room
Flooring: Carpet, Tile, Wood
Foundation: Crawl Space
HOA Fee: $70/ Annually
Laundry: Electric Dryer Hookup, In Kitchen, Laundry Closet, Main Level, Washer Hookup
Parcel#: 031-373-08
Parking: Driveway, Attached Garage, Garage Door Opener, Garage Faces Front
Patio/Porch: Deck
Security: Carbon Monoxide Detector(s), Smoke Detector(s)
Sewer: Public Sewer
Water: City
Local Schools
High School: West Mecklenburg
Middle School: Coulwood STEM Academy
Elementary School: River Oaks Academy
Listed By / Shown By
Listed By
Agency Name: First Properties
Agency Contact: Jhenderson7687@gmail.com
Shown By
Agency Title: Lake Norman Realty
Agency Phone: 704-450-1175

Estimate Your Payment
Estimated Payment
$ 2,021.07 per month $1,916.07 Principal & Interest $0.00 Property Tax (data not provided by mls) $105.00 Homeowner's Insurance
612 Grays Creek Lane | MLS# 4439414
This single family home located at 612 Grays Creek Lane , Charlotte, NC 28214 is currently listed for sale with an asking price of $360,000. This property was built in 1993 and has 3 bedrooms and 2 full and 1 partial baths with 1790 sq. ft. Grays Creek Lane is located in the Long Creek subdivision. Search Long Creek real estate on www.lakenormanrealty.com today.