
BEDS2
BATHS2 full
SQUARE FEET1,101
MLS#4441217
STATUSActive
PROPERTY TYPEResidential - Condominium
SUBDIVISIONLake Park
Property Description
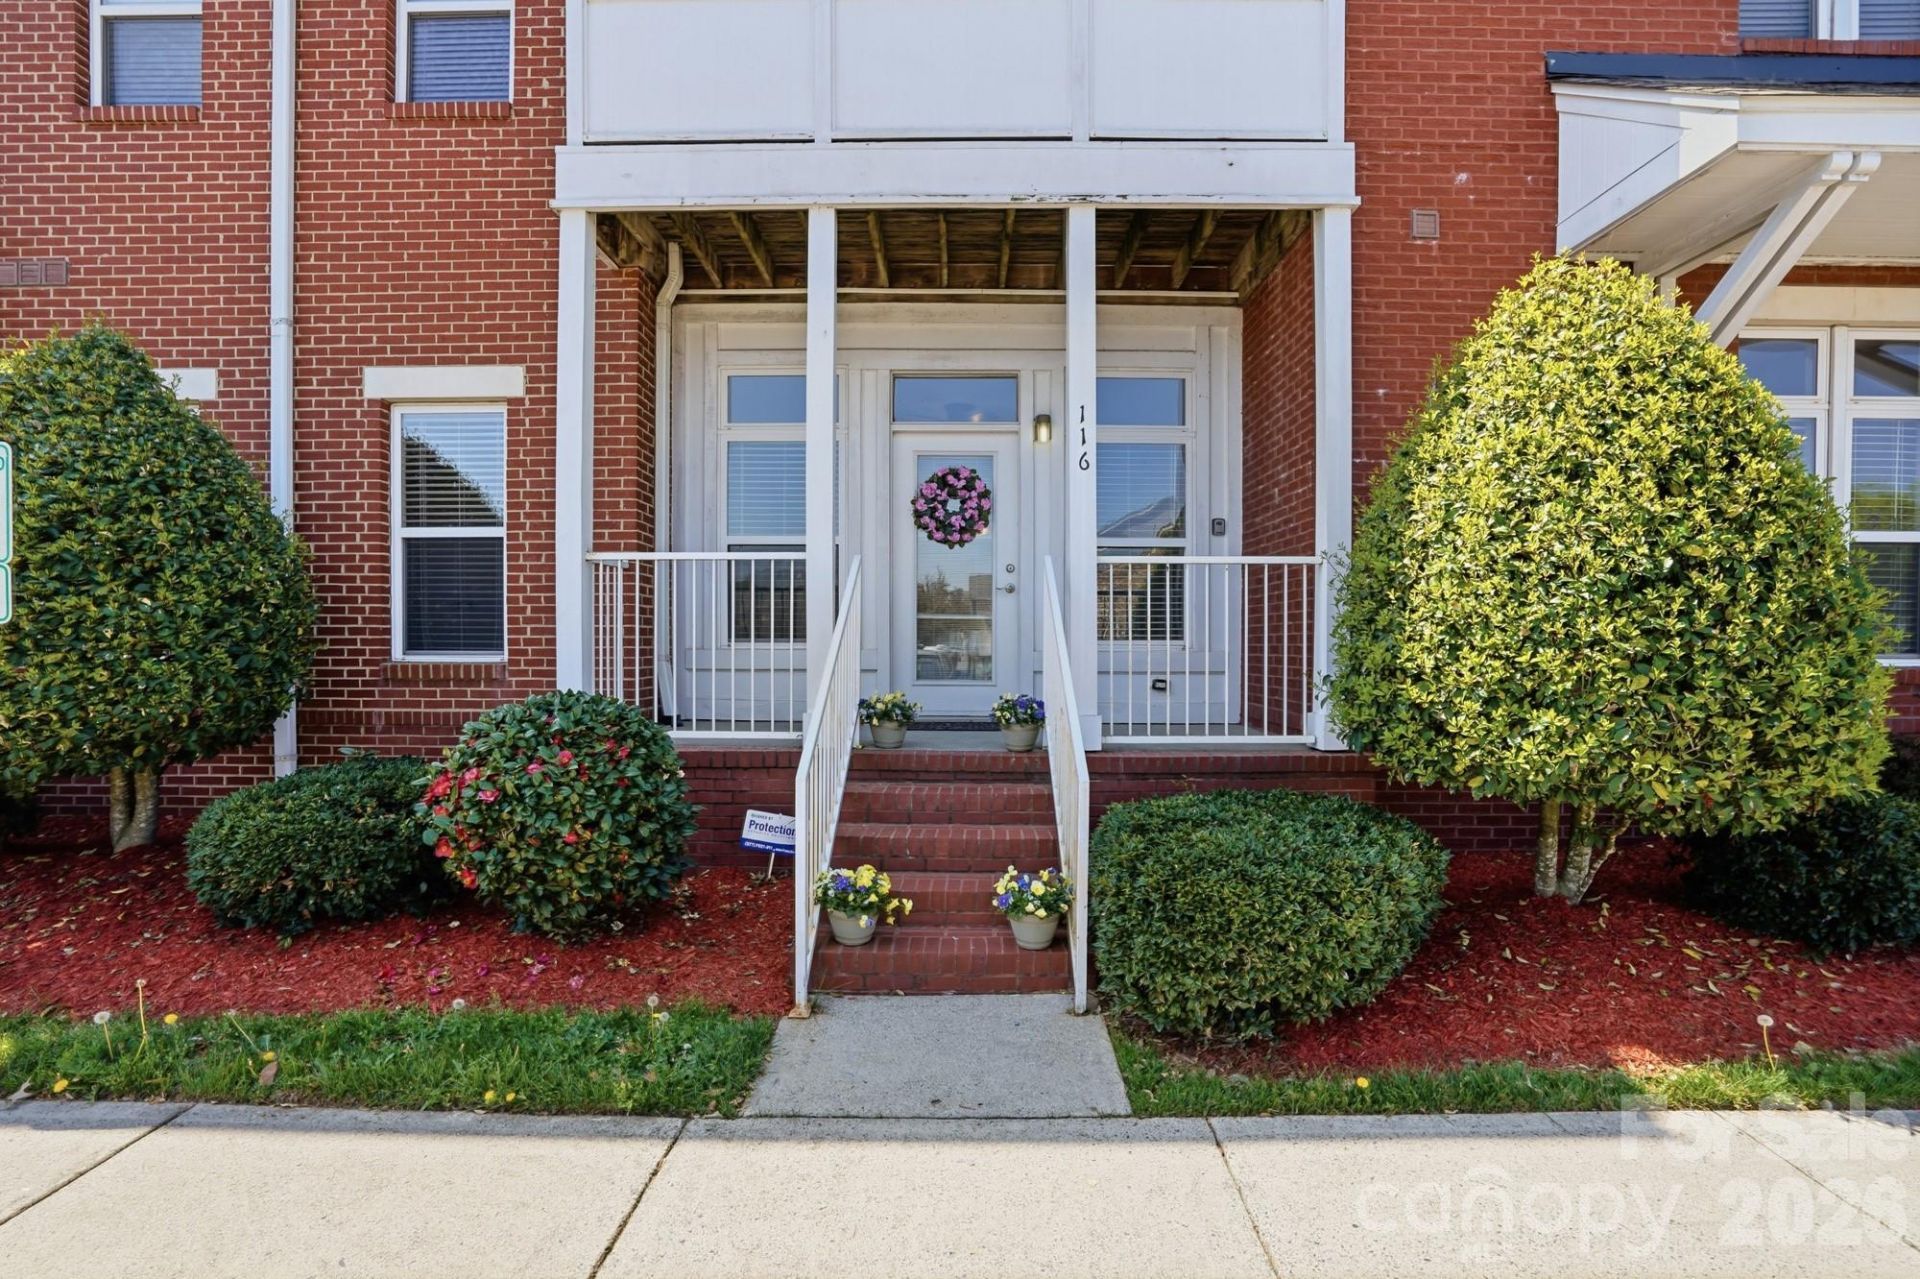
Main-floor living with no yard work, in the heart of Lake Park. This 2 bedroom, 2 full bath condo sits on the main level, so there are no stairs to climb. The building HOA covers exterior upkeep, landscaping, elevator maintenance, master insurance, water, sewer, and trash, which means your weekends stay yours. The seller is paying the special assessment in full.Inside, an open living area flows into a kitchen with stainless steel appliances. The split bedroom plan places a bedroom on each side of the home, and each one has its own full bathroom for added privacy. A generously sized laundry room, a new HVAC system, and an extra indoor storage unit add everyday function and peace of mind.Step outside and enjoy everything Lake Park has to offer: ponds, parks, walking trails, sidewalks, tennis courts, and playgrounds. The village hosts seasonal events throughout the year, including movies in the park, hayrides, and a Christmas tree lighting. Local restaurants and everyday shopping are close by.Low-maintenance living in a community with real character. Schedule your showing today.
Property Features
Property Type: Residential - Condominium
Garage: 1
Heating: Electric
Lot Size: 0.01 Acres
Year Built: 2002
Amenities
Breakfast Bar
Garden Tub
Open Floorplan
Split Bedroom
Walk-In Closet(s)
Storage
Feature Descriptions
Appliances: Dishwasher, Disposal, Electric Oven, Electric Range, Refrigerator, Self Cleaning Oven, Washer/Dryer
Community Features: Cabana, Clubhouse, Picnic Area, Playground
Days on Site: 1
Exterior: Brick Full
Flooring: Laminate
Foundation: Slab
HOA Fee: $532.42/ Monthly
Laundry: Laundry Room, Main Level
Parcel#: 07063252L12
Parking: Assigned
Patio/Porch: Covered, Front Porch
Sewer: County Sewer
Utilities: Electricity Connected
Water: City
Local Schools
High School: Porter Ridge
Middle School: Porter Ridge
Elementary School: Poplin
Listed By / Shown By
Listed By
Agency Name: EXP Realty LLC Ballantyne
Agency Contact: 704-607-6996
Shown By
Agency Title: Lake Norman Realty
Agency Phone: 704-450-1175

Estimate Your Payment
Estimated Payment
$ 1,402.96 per month $1,330.07 Principal & Interest $0.00 Property Tax (data not provided by mls) $72.89 Homeowner's Insurance
6112 Creft Circle, Unit 116 | MLS# 4441217
This condo located at 6112 Creft Circle, Unit 116, Indian Trail, NC 28079 is currently listed for sale with an asking price of $249,900. This property was built in 2002 and has 2 bedrooms and 2 full baths with 1101 sq. ft. Creft Circle, Unit 116 is located in the Lake Park subdivision. Search Lake Park real estate on www.lakenormanrealty.com today.