
BEDS5
BATHS2 full 1 partial
SQUARE FEET3,242
MLS#4431797
STATUSComing Soon
PROPERTY TYPEResidential - Single Family
SUBDIVISIONStone Creek Ranch
Property Description
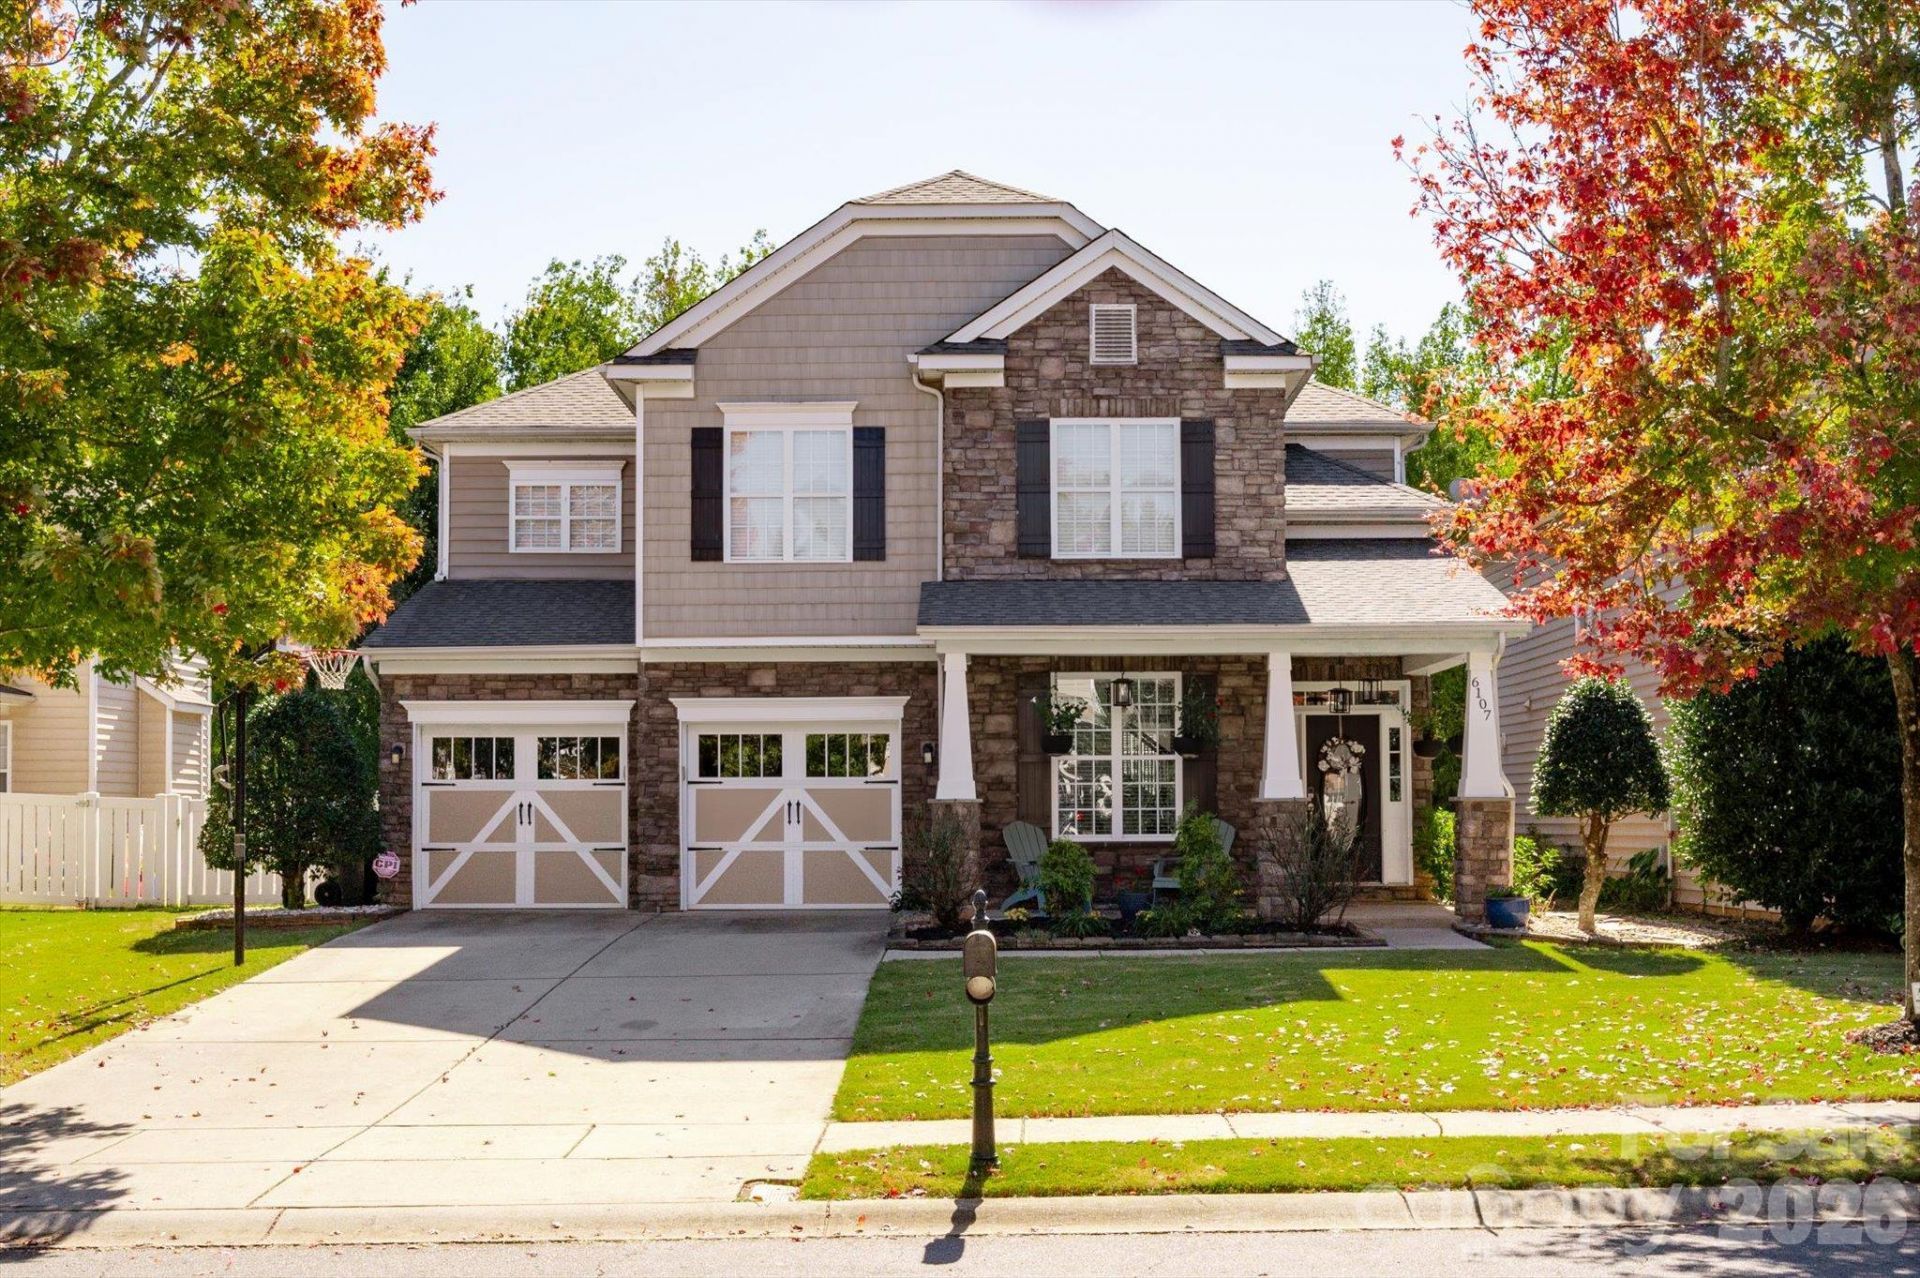
Move-in ready Craftsman-style home with standout updates and exceptional outdoor living in a sought-after, amenity-rich community! Freshly painted with brand-new carpet upstairs, this spacious home offers a flexible, open floor plan designed for today's lifestyle. The main level features updated LVP flooring, a private office with French doors, plus a second office or flex space with French doors. The open kitchen and living area is ideal for everyday living and entertaining, featuring quartz countertops and an updated stone fireplace. A convenient drop zone provides additional everyday storage.Step outside to an incredible backyard retreat! A covered porch opens to an expanded patio with hand-laid pavers, outdoor dining area, stone fire pit and outdoor kitchen?all overlooking a fenced, private wooded backyard.Upstairs offers five bedrooms or the fifth bedroom is a spacious bonus room, including an oversized primary suite and an updated laundry room with built-in storage. Additional highlights include built-in garage storage, a tankless water heater, roof replaced in 2020 and both HVAC systems replaced in summer 2022.Enjoy neighborhood pools, fitness center, clubhouse, playgrounds and sidewalks, all just minutes from Rea Farms, Waverly and I-485 for easy access throughout Charlotte. Sought-after schools complete this exceptional home and location!
Property Features
Property Type: Residential - Single Family
Fenced: Yes
Garage: 2 car attached
Heating: Forced Air
Home Style: Transitional
Lot Size: 0.16 Acres
Roof Type: Architectural Shingle
Year Built: 2006
Amenities
Attic Stairs Pulldown
Drop Zone
Entrance Foyer
Kitchen Island
Open Floorplan
Pantry
Walk-In Closet(s)
Fire Pit
Outdoor Kitchen
Feature Descriptions
Appliances: Dishwasher, Disposal, Tankless Water Heater
Community Features: Clubhouse, Fitness Center, Outdoor Pool, Playground, Sidewalks, Street Lights, Tennis Court(s)
Exterior: Aluminum, Cedar Shake, Stone Veneer, Vinyl
Fireplace: Family Room, Fire Pit, Gas, Outside
Flooring: Carpet, Hardwood, Tile
Foundation: Slab
HOA Fee: $241.67/ Quarterly
Laundry: Laundry Room, Upper Level
Lot: Private, Wooded
Parcel#: 229-157-36
Parking: Driveway, Attached Garage, Garage Faces Front
Patio/Porch: Covered, Front Porch, Porch, Rear Porch
Sewer: Public Sewer
Water: City
Local Schools
High School: Ballantyne Ridge
Middle School: Cato Ridge
Elementary School: Polo Ridge
Listed By / Shown By
Listed By
Agency Name: Helen Adams Realty
Agency Contact: rwoods@helenadamsrealty.com
Shown By
Agency Title: Lake Norman Realty
Agency Phone: 704-450-1175

Estimate Your Payment
Estimated Payment
$ 4,687.76 per month $4,444.22 Principal & Interest $0.00 Property Tax (data not provided by mls) $243.54 Homeowner's Insurance
6107 Cactus Valley Road | MLS# 4431797
This single family home located at 6107 Cactus Valley Road , Charlotte, NC 28277 is currently listed for sale with an asking price of $835,000. This property was built in 2006 and has 5 bedrooms and 2 full and 1 partial baths with 3242 sq. ft. Cactus Valley Road is located in the Stone Creek Ranch subdivision. Search Stone Creek Ranch real estate on www.lakenormanrealty.com today.