
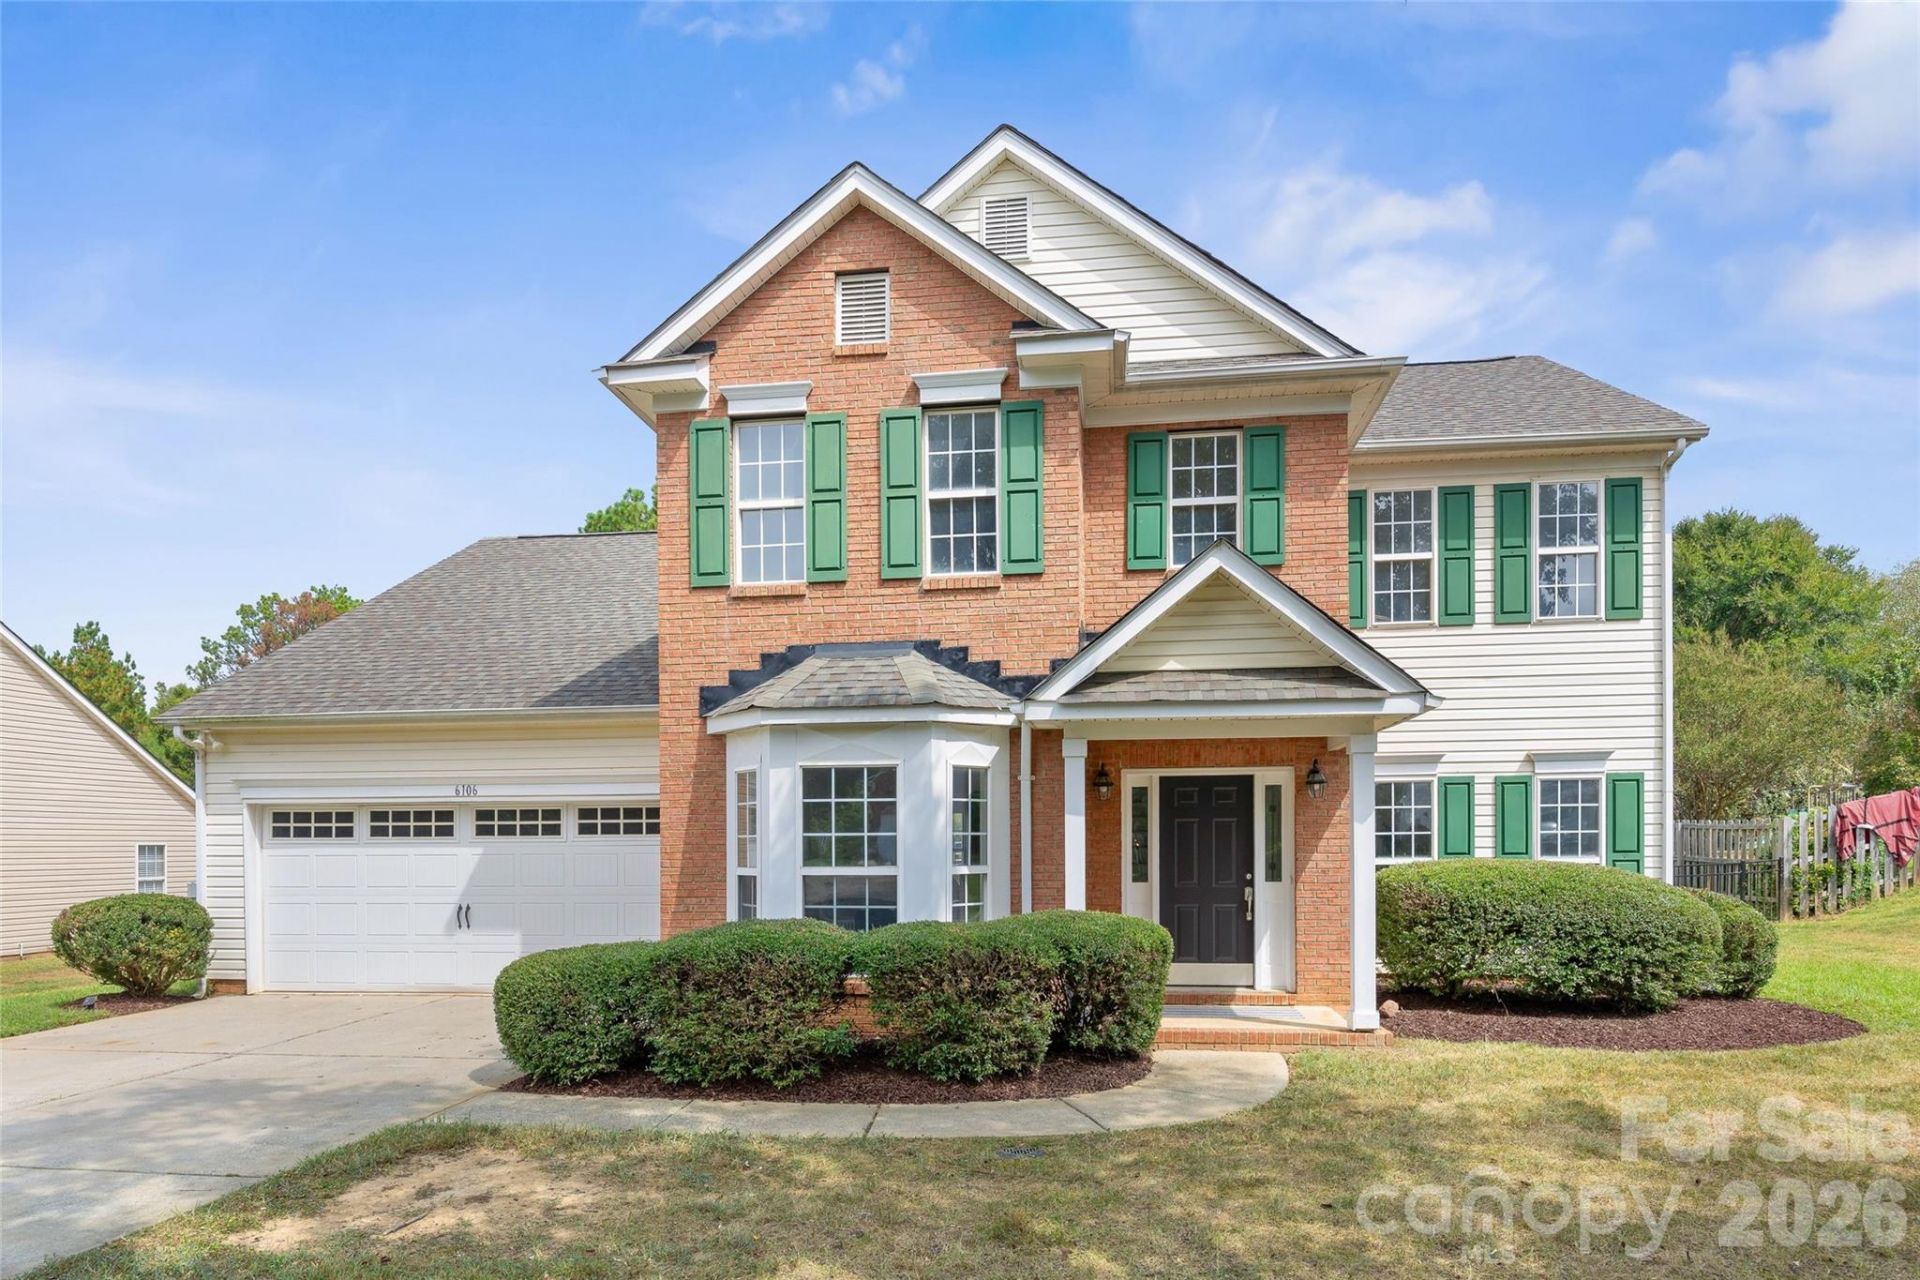
BEDS4
BATHS2 full 1 partial
SQUARE FEET2,500
MLS#4420933
STATUSActive
PROPERTY TYPEResidential - Single Family
SUBDIVISIONStonegate
Property Description
Discover the perfect blend of style and comfort in the established Stonegate community. This move-in-ready gem features four bedrooms and 2.5 baths, designed with versatile living spaces that adapt to your lifestyle. The fourth bedroom serves as a spacious bonus room, offering the ideal footprint for a dedicated home office, a media retreat, or a creative studio.The interior shines with fresh paint throughout and brand-new LVP flooring stretching across the main level and stairs. Transition easily to the outdoors, where a spacious, fenced backyard awaits. Whether you're hosting weekend gatherings or enjoying a quiet evening under the stars, this private outdoor space is ready for all your entertaining needs.Living in Stonegate means embracing a lifestyle full of amenities. Residents enjoy access to a clubhouse, a refreshing outdoor pool, a playground, and scenic trails for exploring the neighborhood. Positioned within Union County, this home offers the benefit of lower property taxes while keeping you close to everything you love. From the pristine interior updates to the vibrant community atmosphere, this property is ready for you to call it home.Chimney sold äs is. No known problems.
Property Features
Property Type: Residential - Single Family
Garage: 2 car attached
Heating: Forced Air
Lot Size: 0.35 Acres
Year Built: 1999
Amenities
Pantry
Walk-In Closet(s)
Feature Descriptions
Appliances: Dishwasher, Disposal, Electric Oven, Electric Range, Gas Water Heater, Microwave, Refrigerator
Days on Site: 1
Exterior: Brick Partial, Vinyl, Wood
Fireplace: Family Room, Gas, Gas Log
Foundation: Slab
HOA Fee: $266.39/ Quarterly
Laundry: Laundry Room
Parcel#: 06078237
Parking: Driveway, Attached Garage, Garage Faces Front
Sewer: Public Sewer
Water: City
Local Schools
High School: Cuthbertson
Middle School: Cuthbertson
Elementary School: New Town
Listed By / Shown By
Listed By
Agency Name: COMPASS
Agency Contact: cat.long@compass.com
Shown By
Agency Title: Lake Norman Realty
Agency Phone: 704-450-1175

Estimate Your Payment
Estimated Payment
$ 3,143.89 per month $2,980.56 Principal & Interest $0.00 Property Tax (data not provided by mls) $163.33 Homeowner's Insurance
6106 Greengate Lane | MLS# 4420933
This single family home located at 6106 Greengate Lane , Waxhaw, NC 28173 is currently listed for sale with an asking price of $560,000. This property was built in 1999 and has 4 bedrooms and 2 full and 1 partial baths with 2500 sq. ft. Greengate Lane is located in the Stonegate subdivision. Search Stonegate real estate on www.lakenormanrealty.com today.