
BEDS4
BATHS4 full
SQUARE FEET3,229
MLS#4440699
STATUSActive
PROPERTY TYPEResidential - Single Family
SUBDIVISIONRiver District
Property Description
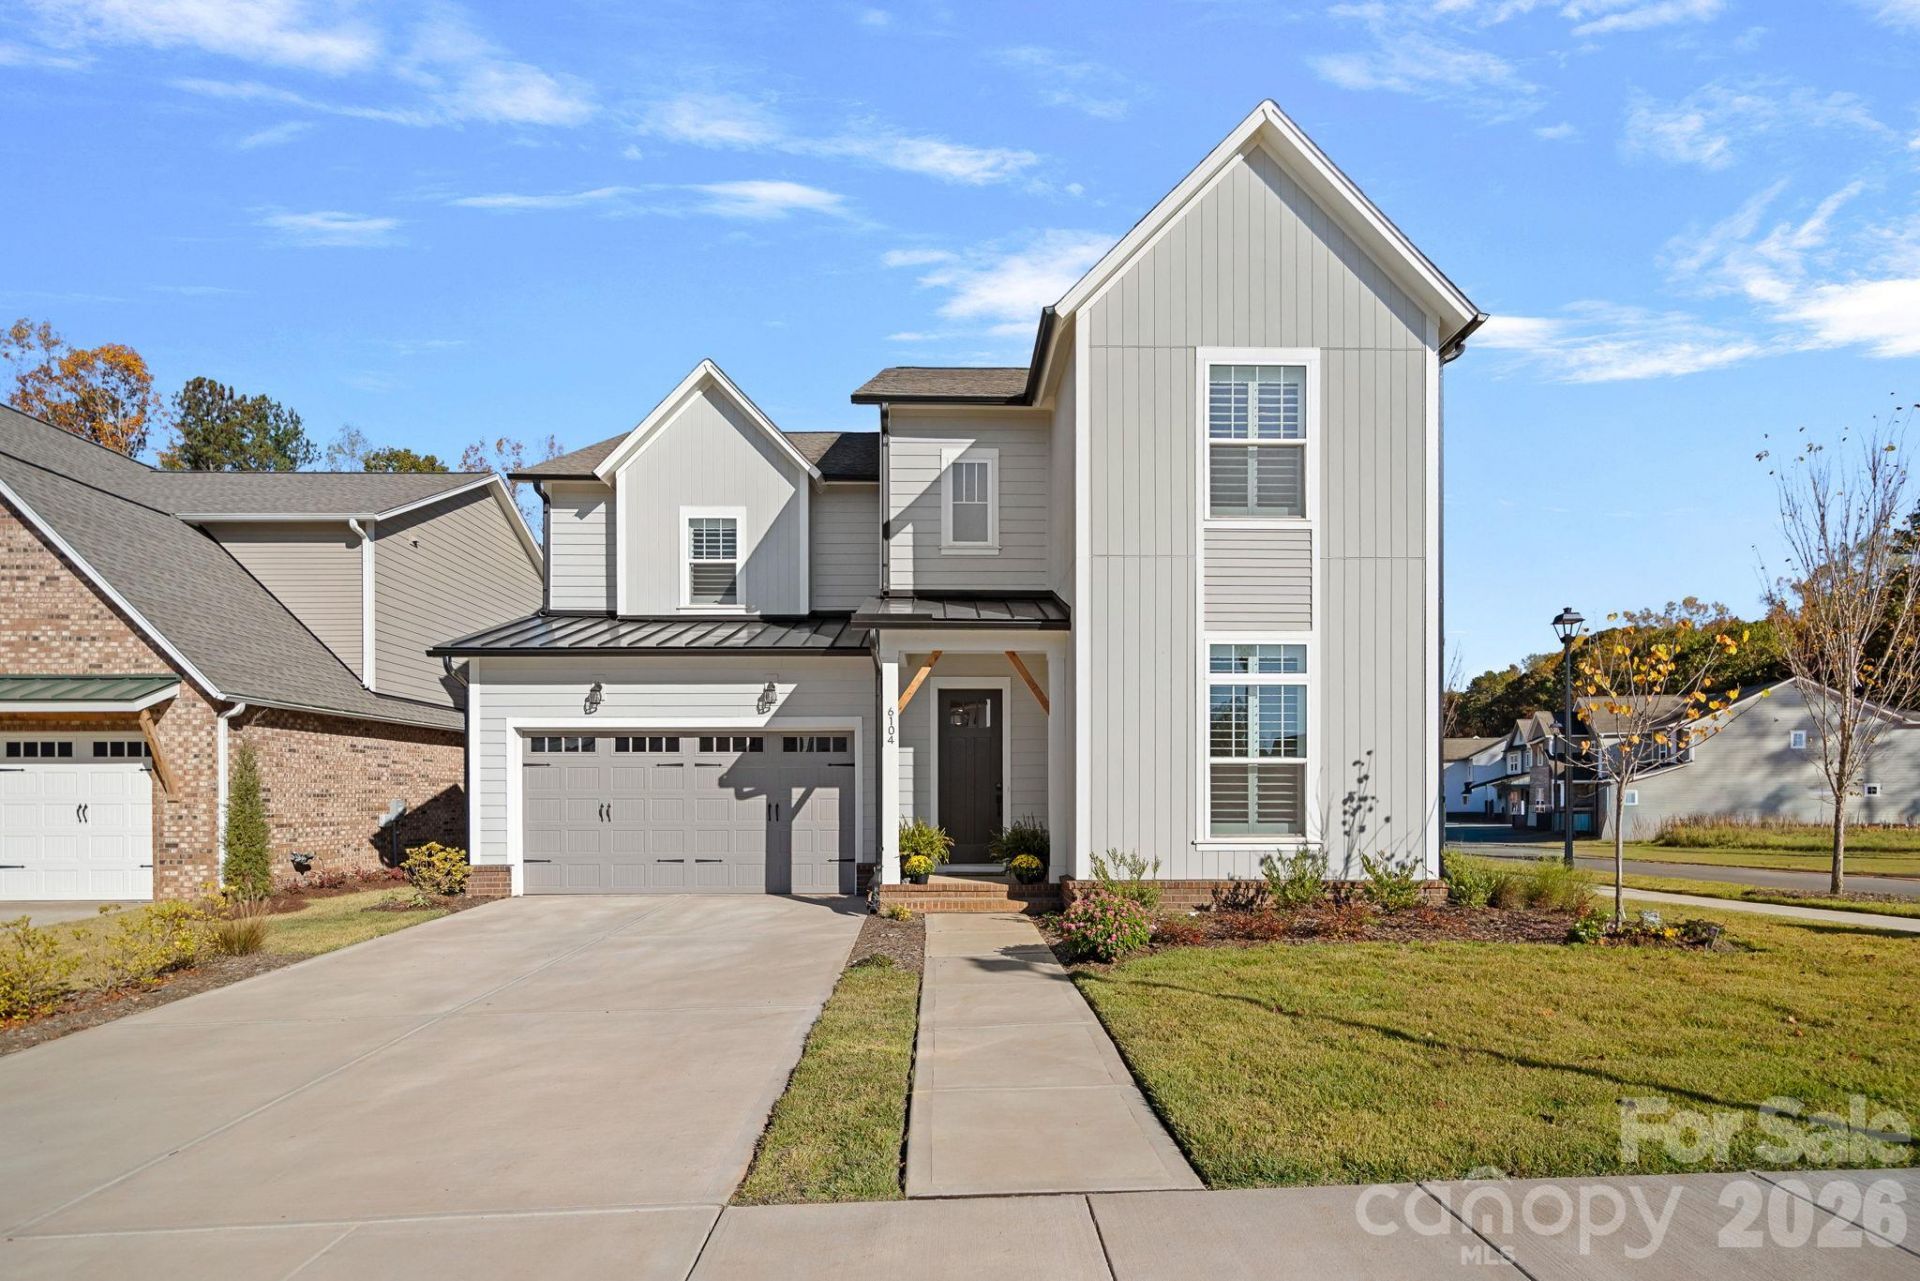
**Better than new and beautifully enhanced!** This exceptional home offers the appeal of new construction with the added finishes and upgrades already in place. The owners have thoughtfully added plantation shutters throughout, 2 motorized privacy screens on the covered porch, and an electric vehicle charger in the garage. A stunning kitchen showcases gorgeous finishes and creates the perfect gathering space, while the floor plan offers 4 bedrooms, 4 full bathrooms, and an upstairs recreation room with plenty of room to spread out. The spacious primary suite features an impressive oversized walk-in closet, while abundant windows throughout fill the home with natural light. Step outside to enjoy the established lawn, desirable corner lot setting with only one neighboring home, and a second-story balcony overlooking a peaceful natural view. Enjoy the added privacy and outdoor living space from the covered porch, complete with motorized screens for added comfort. With the upgrades, thoughtful layout, and fresh appeal of a nearly new home, this one is truly move-in ready without the wait, expense, or hassle of new construction!Enjoy an amenity rich neighborhood, www.theriverdistrict.com, walking trails, pool and clubhouse 2028, 2 acre farm, a market, fitness center 2028, farm to table restaurant, and so much more. This community is focused on Energy Efficiency, urban farming, and waste reduction.
Property Features
Property Type: Residential - Single Family
Garage: 2 car attached
Heating: Electric
Home Style: Traditional
Lot Size: 0.16 Acres
Roof Type: Architectural Shingle
Year Built: 2026
Amenities
Kitchen Island
Open Floorplan
Pantry
Walk-In Closet(s)
Feature Descriptions
Appliances: Dishwasher, Electric Water Heater, Induction Cooktop, Microwave, Refrigerator with Ice Maker, Wall Oven
Community Features: Clubhouse, Dog Park, Fitness Center, Game Court, Lake Access, Outdoor Pool, Pickleball, Playground, Sidewalks, Street Lights, Tennis Court(s), Walking Trails
Days on Site: 7
Exterior: Fiber Cement
Flooring: Carpet, Tile, Vinyl
Foundation: Slab
HOA Fee: $163/ Monthly
Laundry: Laundry Room, Upper Level
Lot: Corner Lot
Lot Dimensions: 68x119x57x120
Parcel#: 113-283-70
Parking: Electric Vehicle Charging Station(s), Attached Garage, Garage Door Opener, Tandem
Patio/Porch: Covered, Deck, Rear Porch
Pets Allowed: Yes
Security: Carbon Monoxide Detector(s)
Sewer: Public Sewer
Utilities: Cable Connected, Electricity Connected, Underground Utilities
Water: City
Window Features: Window Treatments
Local Schools
High School: Unspecified
Middle School: Unspecified
Elementary School: Unspecified
Listed By / Shown By
Listed By
Agency Name: Maultsby Realty Group
Agency Contact: laura@maultsbygroup.com
Shown By
Agency Title: Lake Norman Realty
Agency Phone: 704-450-1175

Estimate Your Payment
Estimated Payment
$ 5,052.12 per month $4,789.65 Principal & Interest $0.00 Property Tax (data not provided by mls) $262.47 Homeowner's Insurance
6104 Westheart Way | MLS# 4440699
This single family home located at 6104 Westheart Way, Charlotte, NC 28278 is currently listed for sale with an asking price of $899,900. This property was built in 2026 and has 4 bedrooms and 4 full baths with 3229 sq. ft. Westheart Way is located in the River District subdivision. Search River District real estate on www.lakenormanrealty.com today.