
BEDS3
BATHS2 full
SQUARE FEET1,742
MLS#4413485
STATUSActive Under Contract
PROPERTY TYPEResidential - Single Family
SUBDIVISIONThe Springs at Westport Club
Property Description
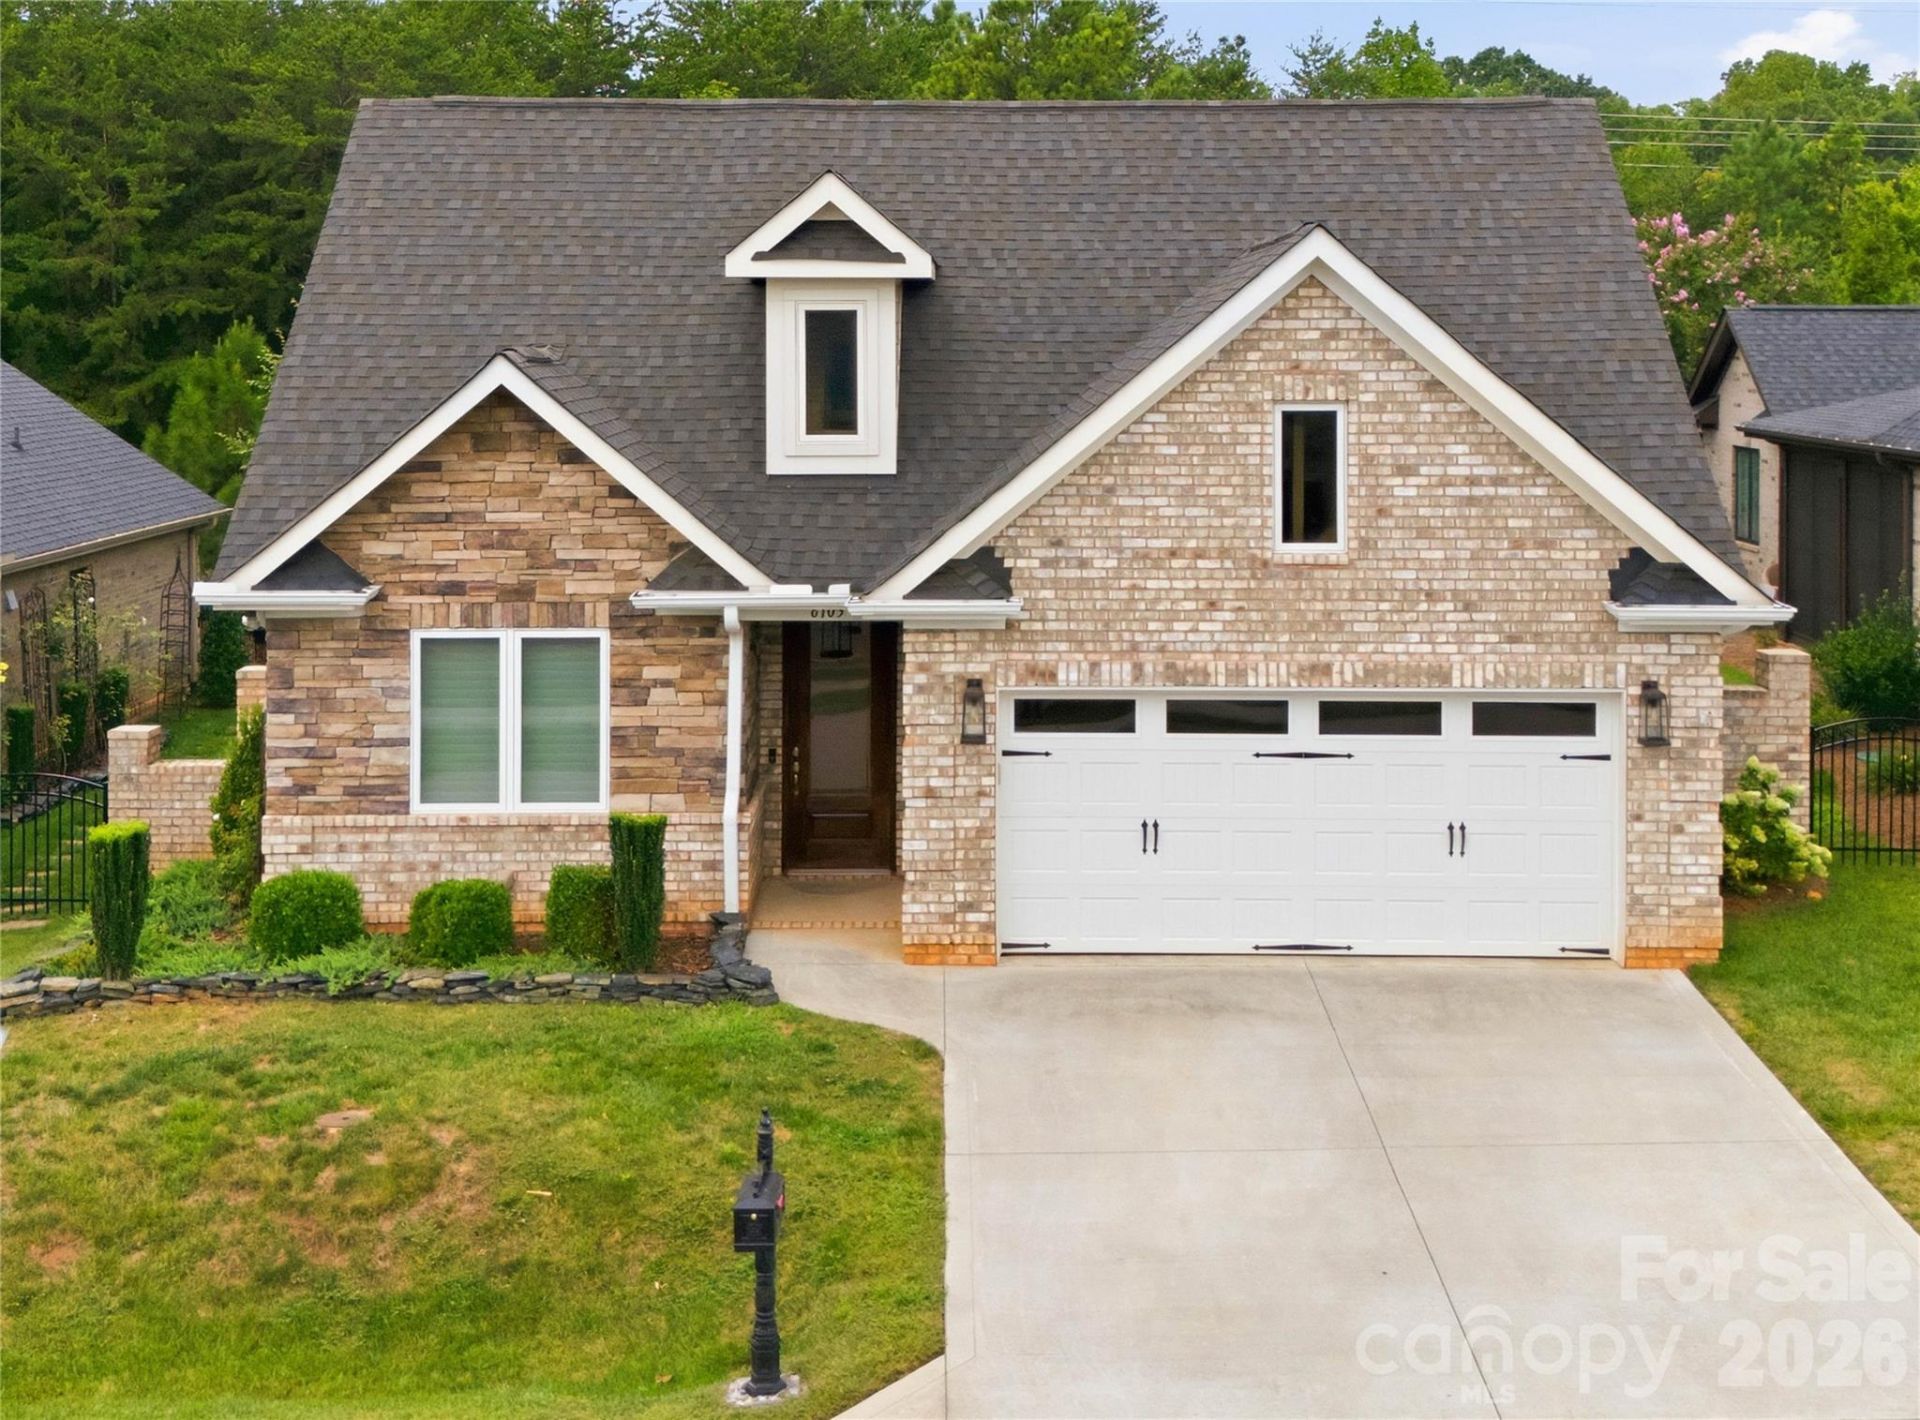
This full brick and stone home offers 3-bedrooms, 2 bathrooms and 1,742 square feet of thoughtfully designed living space. The open concept floor plan shines with natural light from beautiful main-area skylights and features elegant plantation shutters and hardwood floors throughout. Love to organize? The primary bedroom, one guest bedroom, and the kitchen pantry come equipped with custom California Closets. Step outside to your private oasis, featuring a screened-in porch, an additional open-air patio, and a beautifully landscaped, fully fenced yard. Don't miss the pristine garage with upgraded vinyl flooring. Additional upgrades include a tankless water heater, granite countertops, a pot filler, soft close kitchen drawers and a UV light air filter. There is also an extra large attic space for additional storage. This move-in-ready home truly has it all! Enjoy low maintenance and easy living. The HOA takes care of all yard work. The home is located within walking distance to Westport Club, featuring tennis and pickleball courts, a fitness center, and outdoor pool.
Property Features
Property Type: Residential - Single Family
Garage: 2 car attached
Heating: Forced Air
Lot Size: 0.08 Acres
Year Built: 2020
Feature Descriptions
Appliances: Dishwasher, Microwave, Oven, Refrigerator, Washer/Dryer
Days on Site: 67
Exterior: Brick Partial, Stone Veneer
Fireplace: Gas Log
Foundation: Slab
Laundry: Mud Room, Main Level
Parcel#: 92680
Parking: Driveway, Attached Garage, Garage Door Opener
Patio/Porch: Covered, Screened
Sewer: Public Sewer
Water: City
Local Schools
High School: North Lincoln
Middle School: North Lincoln
Elementary School: Rock Springs
Listed By / Shown By
Listed By
Agency Name: Horizon Realty Carolinas
Agency Contact: 704-340-6624
Shown By
Agency Title: Lake Norman Realty
Agency Phone: 704-450-1175

Estimate Your Payment
Estimated Payment
$ 2,722.83 per month $2,581.37 Principal & Interest $0.00 Property Tax (data not provided by mls) $141.46 Homeowner's Insurance
6103 Gold Springs Way | MLS# 4413485
This single family home located at 6103 Gold Springs Way, Denver, NC 28037 is currently listed for sale with an asking price of $485,000. This property was built in 2020 and has 3 bedrooms and 2 full baths with 1742 sq. ft. Gold Springs Way is located in the The Springs at Westport Club subdivision. Search The Springs At Westport Club real estate on www.lakenormanrealty.com today.