
BEDS4
BATHS3 full
MLS#1237335
STATUSActive
PROPERTY TYPEResidential - Single Family
SUBDIVISIONTrotter Ridge
Property Description
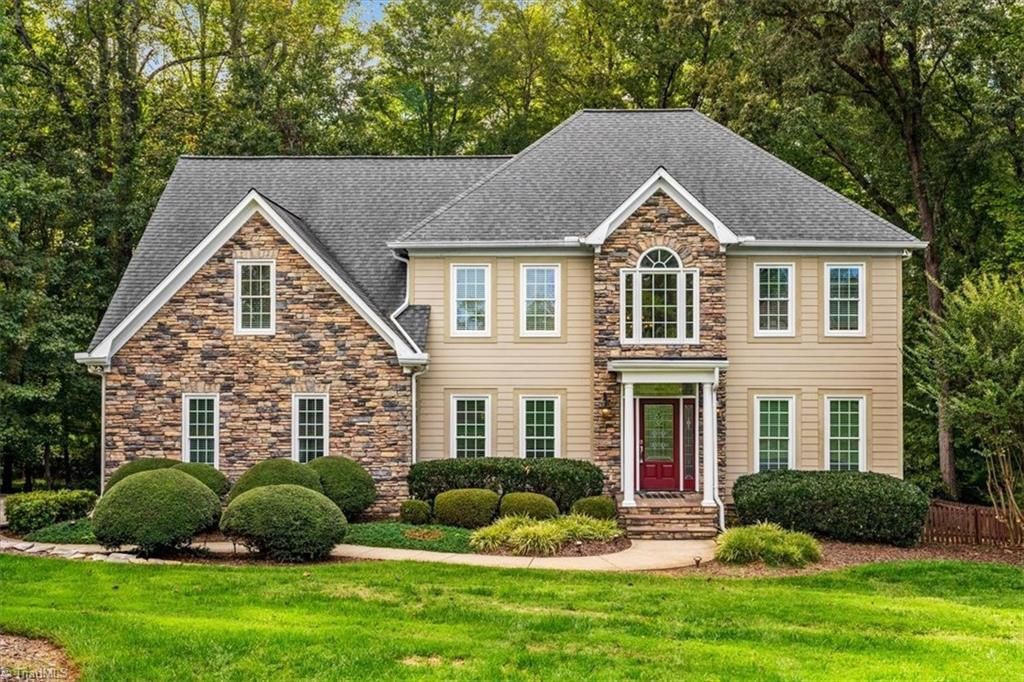
OPEN HOUSE SUNDAY 10/11 @2-4pm! Looking for SPACE, privacy & flexibility? This impressive 4BR/3BA home sits on 1.25 acres and offers 3,900+ sq ft of spacious living! A dramatic 2-story foyer welcomes you with abundant natural light. The main level features a home office, formal dining room, vaulted living room with built-ins & gas fireplace, guest bedroom, full bath and laundry room. The spacious kitchen offers ample counter space, pantry, desk area, breakfast bar and easy access to the large back deck overlooking the fenced backyard. Upstairs, the primary owners suite features a fireplace, spa-like ensuite with jetted tub, separate shower, dual vanities & walk-in closets. Additional spacious bedrooms and a large bonus room provide plenty of flexibility. The basement adds valuable living/den and flex space, plus unfinished storage and a large workshop with double-door access. Acreage, privacy, storage & room to grow! Located in NW school district - Make this home yours today!
Property Features
Property Type: Residential - Single Family
Cooling: Central Air
Fenced: Yes
Fireplaces: 3
Fuel Type: Natural Gas
Garage: 2 car attached
Garage: Attached Garage
Heating: Forced Air, Natural Gas
Lot Size: 1.25 Acres
Stories: 2.0
Year Built: 1993
Feature Descriptions
Appliance: Oven, Cooktop, Dishwasher, Gas Water Heater
Attic: Eave Storage, Pulldown Stairs
Days on Site: 3
Exterior: Stone, Vinyl Siding
Exterior: Garden
Fireplace: Basement, Living Room
Flooring: Carpet, Wood
Interior: Ceiling Fan(s), Dead Bolt(s), Kitchen Island, Pantry, Separate Shower, Solid Surface Counter
Lot Dimensions: 1.25 acre(s)
Sewer: Septic Tank
Total Rooms: 14
Water: Well
Water Heater: Gas
Local Schools
High School: Northwest
Middle School: Northwest
Elementary School: Oak Ridge
Listed By / Shown By
Listed By
Agency Name: Howard Hanna Allen Tate - Greensboro
Shown By
Agency Title: Lake Norman Realty
Agency Phone: 704-450-1175

Estimate Your Payment
Estimated Payment
$ 3,649.16 per month $3,459.57 Principal & Interest $0.00 Property Tax (data not provided by mls) $189.58 Homeowner's Insurance
6101 Trotter Ridge Road | MLS# 1237335
This single family home located at 6101 Trotter Ridge Road, Summerfield, NC 27358 is currently listed for sale with an asking price of $650,000. This property was built in 1993 and has 4 bedrooms and 3 full baths. Trotter Ridge Road is located in the Trotter Ridge subdivision. Search Trotter Ridge real estate on www.lakenormanrealty.com today.