
BEDS5
BATHS6 full 1 partial
SQUARE FEET5,297
MLS#4425224
STATUSActive Under Contract
PROPERTY TYPEResidential - Single Family
SUBDIVISIONLansdowne
Property Description
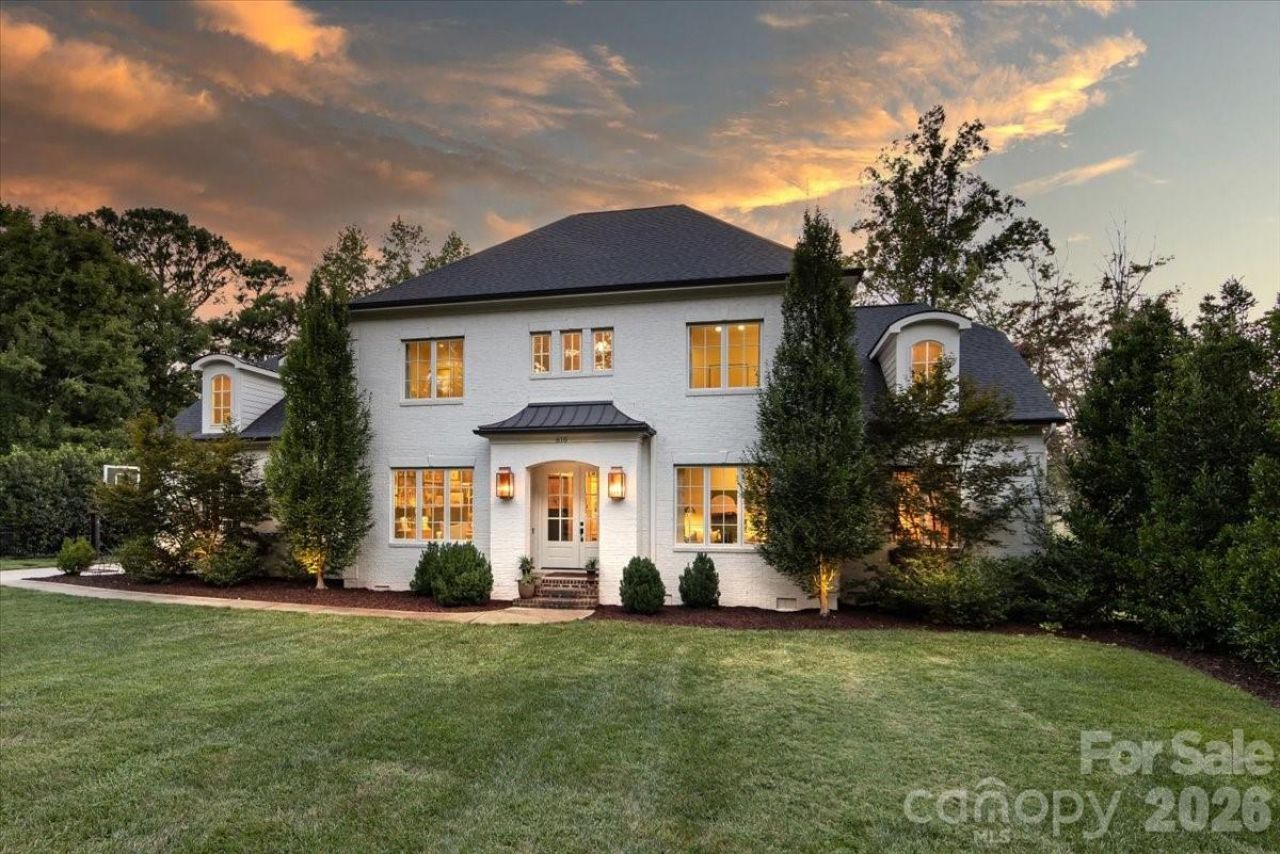
Welcome to this extraordinary, 5 bedroom, 6.1 bath custom home offering a seamless blend of sophisticated design, privacy and resort-style living. Set on an expansive, .7 acres lot in the heart of highly sought after Lansdowne. Large, spacious, sunlight filled rooms throughout with an expansive family room, breakfast, dining and additional living/office as well as a spacious guest bedroom or secondary primary suite on the main floor. Well appointed kitchen with custom cabinetry by Walker Woodworking, oversized island, Viking appliance package, quartz countertops and butlers pantry. Living room boasts custom built ins, gas fireplace, coffered ceilings and sliding doors connecting to a covered porch. On the second floor, you will find the large primary en suite, three additional bedrooms, each with an attached full bathroom, laundry room and a large bonus room with a walk in attic and large closet for storage. On the third floor, there is a bonus room which can be used as an office, bedroom, or bonus with an adjoining full bath. Enjoy the most amazing sunsets from your covered porch overlooking your incredibly large and private backyard with a 20x40 saltwater pool and hot tub built by Waterscapes in 2019. Three car attached garage with large attached storage closet. Rinnai tankless water heaters and irrigation system. Centrally located just ten minutes from Southpark, Cotswold, the Arboretum and Matthews, with quick access to PDS. This home has it all. Sunlight filled, resort like and private backyard, amazing sunsets - truly luxury living at its finest.
Property Features
Property Type: Residential - Single Family
Fenced: Yes
Garage: 3 car attached
Heating: Forced Air, Natural Gas
Home Style: Traditional
Lot Size: 0.71 Acres
Roof Type: Architectural Shingle
Year Built: 2017
Amenities
Attic Walk In
Cable Prewire
Garden Tub
Kitchen Island
Open Floorplan
Walk-In Closet(s)
Walk-In Pantry
Wet Bar
Hot Tub
In-Ground Irrigation
Feature Descriptions
Appliances: Convection Oven, Dishwasher, Disposal, Double Oven, Gas Range, Microwave, Refrigerator with Ice Maker, Self Cleaning Oven, Tankless Water Heater, Wine Refrigerator
Days on Site: 4
Exterior: Brick Full, Wood
Fireplace: Family Room, Gas Log
Flooring: Carpet, Tile, Wood
Foundation: Crawl Space
HOA Fee: $75/ Annually
Hot Tub: Yes
Laundry: Laundry Room, Sink, Upper Level
Parcel#: 187-132-04
Parking: Driveway, Attached Garage, Garage Door Opener
Patio/Porch: Covered, Rear Porch
Security: yes
Security: Carbon Monoxide Detector(s), Security System, Smoke Detector(s)
Sewer: Public Sewer
Swimming Pool: Yes
Swimming Pool: Fenced, Heated, In Ground, Pool/Spa Combo, Salt Water
Utilities: Cable Connected, Electricity Connected, Natural Gas
Water: City
Window Features: Insulated Window(s)
Local Schools
High School: East Mecklenburg
Middle School: McClintock
Elementary School: Lansdowne
Listed By / Shown By
Listed By
Agency Name: Mackey Realty LLC
Agency Contact: kammi@mackeyrealty.com
Shown By
Agency Title: Lake Norman Realty
Agency Phone: 704-450-1175

Estimate Your Payment
Estimated Payment
$ 16,140.50 per month $15,301.96 Principal & Interest $0.00 Property Tax (data not provided by mls) $838.54 Homeowner's Insurance
610 Lansdowne Road | MLS# 4425224
This single family home located at 610 Lansdowne Road, Charlotte, NC 28270 is currently listed for sale with an asking price of $2,875,000. This property was built in 2017 and has 5 bedrooms and 6 full and 1 partial baths with 5297 sq. ft. Lansdowne Road is located in the Lansdowne subdivision. Search Lansdowne real estate on www.lakenormanrealty.com today.