
BEDS4
BATHS2 full 1 partial
SQUARE FEET1,956
MLS#4428911
STATUSActive
PROPERTY TYPEResidential - Single Family
SUBDIVISIONCleveland Hill
Property Description
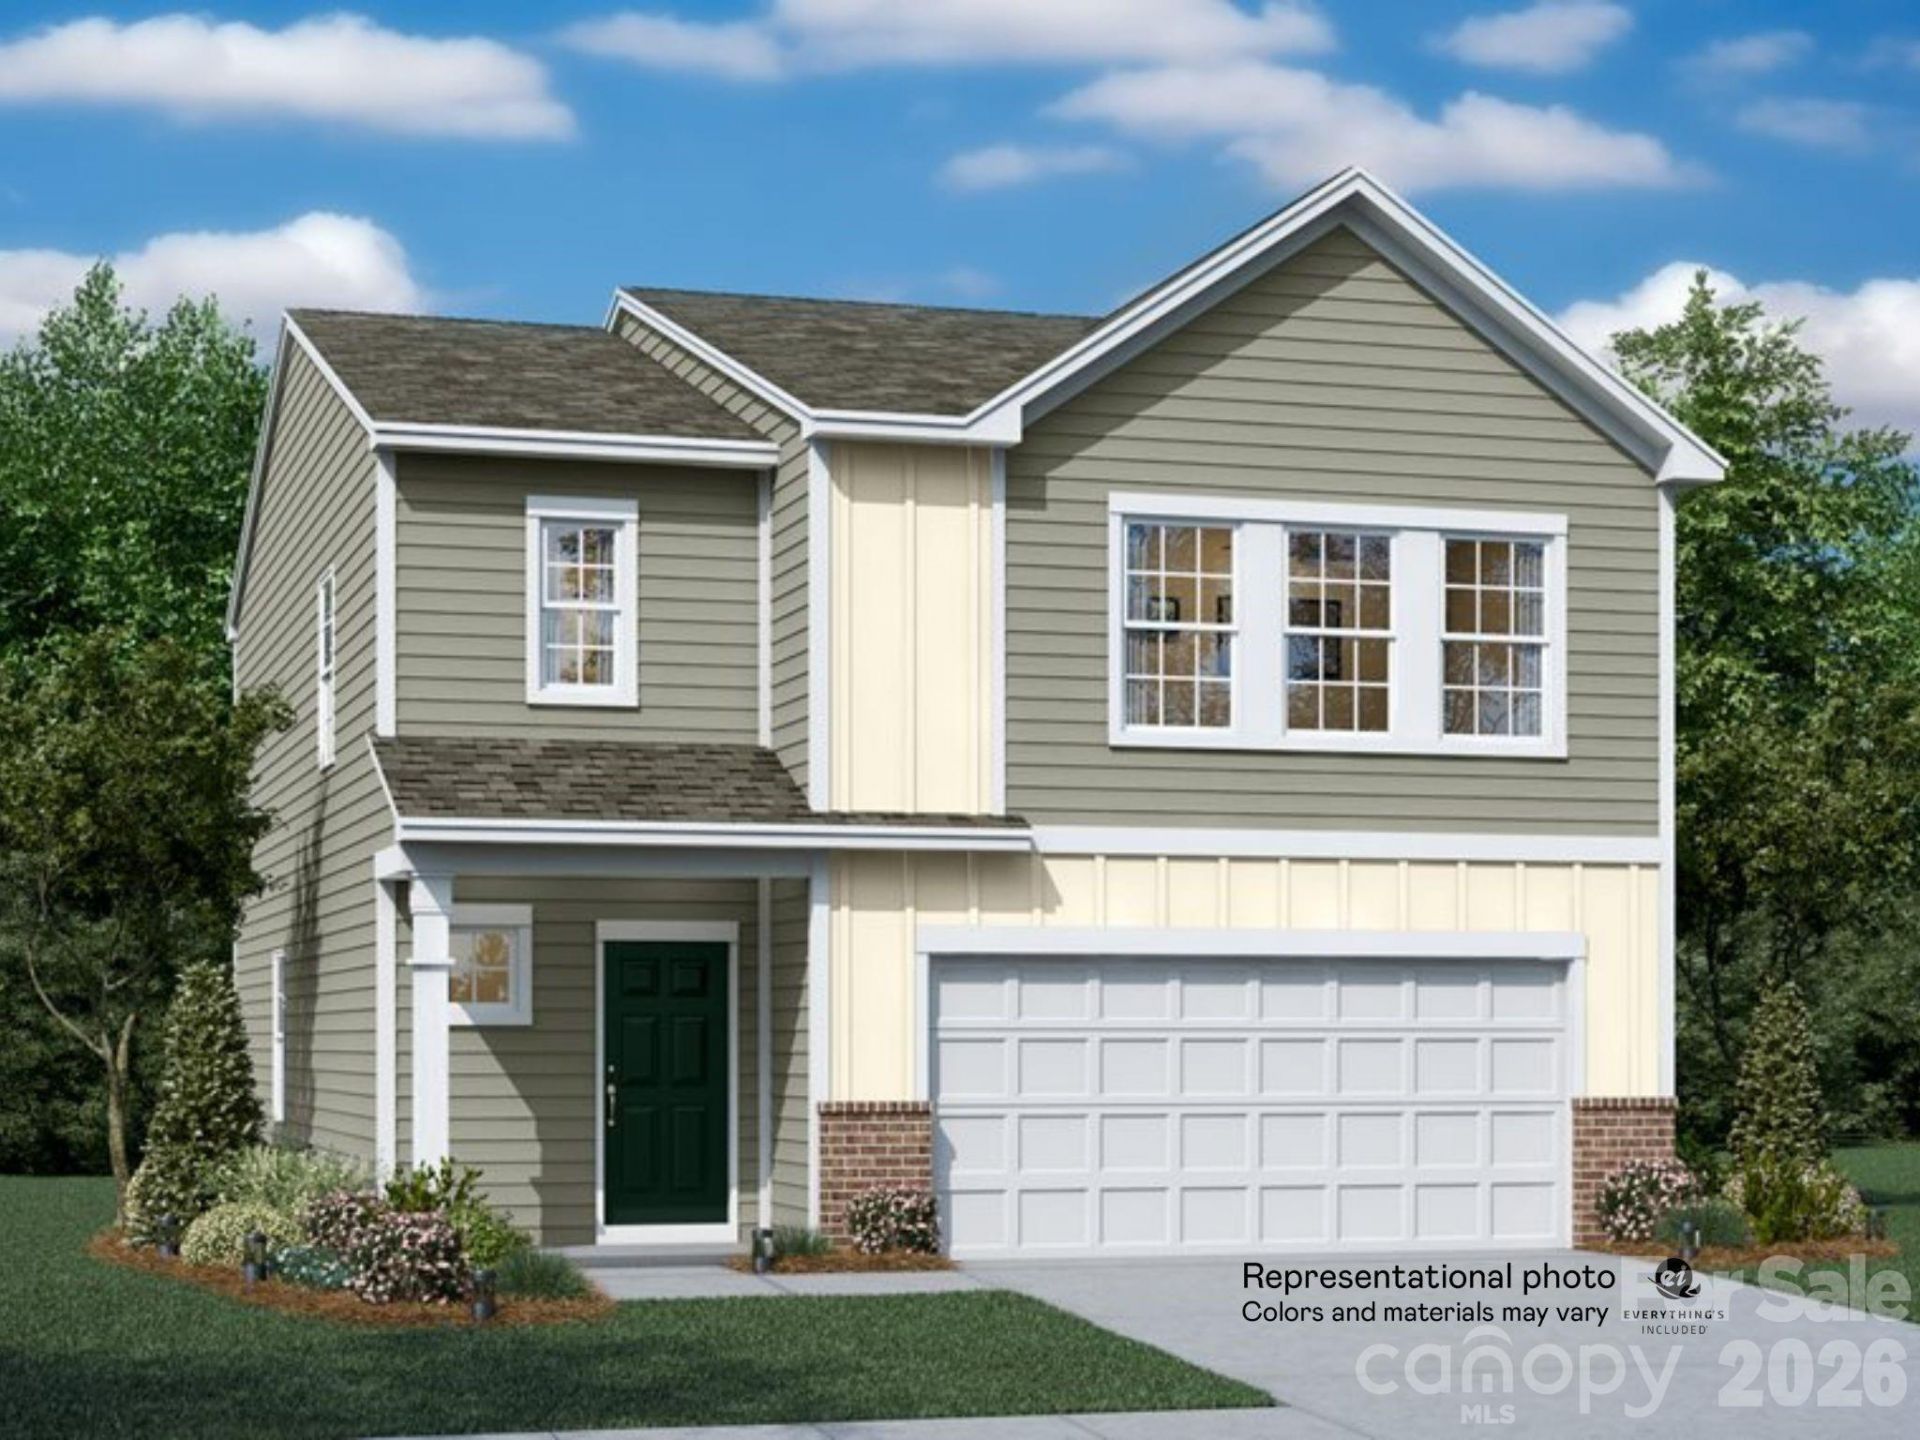
Welcome Home! This spacious 4-bedroom, 2.5-bath home with a versatile loft offers the perfect combination of modern finishes, functional living space, and an unbeatable location. The open-concept design creates an inviting flow between the kitchen, dining, and living areas?perfect for entertaining or everyday living.The stylish kitchen features quartz countertops, stainless steel appliances, and a gas cooktop, while the home also includes a refrigerator, washer, dryer, and blinds for added convenience. A gas tankless water heater provides an additional modern upgrade.The spacious loft offers flexible space for a home office, media area, playroom, or additional living space. Located just 2 minutes from shopping and restaurants and approximately 45 minutes from Charlotte, this home offers easy access to everything you need while enjoying the convenience of a growing community.With thoughtful features, modern finishes, and a location that makes everyday living easy, this home is ready to welcome its next owner!
Property Features
Property Type: Residential - Single Family
Garage: 2 car attached
Heating: Natural Gas
Lot Size: 0.17 Acres
Year Built: 2027
Amenities
Attic Stairs Fixed
Breakfast Bar
Kitchen Island
Open Floorplan
Pantry
Walk-In Closet(s)
Feature Descriptions
Appliances: Dishwasher, Disposal, Dryer, Gas Cooktop, Gas Water Heater, Microwave, Refrigerator with Ice Maker, Tankless Water Heater, Washer, Washer/Dryer
Community Features: Playground, Sidewalks, Street Lights
Exterior: Brick Partial, Vinyl
Flooring: Carpet, Vinyl
Foundation: Slab
HOA Fee: $92/ Monthly
Laundry: Laundry Room, Upper Level
Parcel#: 67908
Parking: Attached Garage
Sewer: Public Sewer
Utilities: Natural Gas, Underground Utilities
Water: City
Local Schools
High School: Crest
Middle School: Crest
Elementary School: Township Three
Listed By / Shown By
Listed By
Agency Name: Lennar Sales Corp
Agency Contact: Lisa.Bennett@lennar.com
Shown By
Agency Title: Lake Norman Realty
Agency Phone: 704-450-1175

Estimate Your Payment
Estimated Payment
$ 1,594.40 per month $1,511.57 Principal & Interest $0.00 Property Tax (data not provided by mls) $82.83 Homeowner's Insurance
610 Carter Lee Lane | MLS# 4428911
This single family home located at 610 Carter Lee Lane , Shelby, NC 28152 is currently listed for sale with an asking price of $283,999. This property was built in 2027 and has 4 bedrooms and 2 full and 1 partial baths with 1956 sq. ft. Carter Lee Lane is located in the Cleveland Hill subdivision. Search Cleveland Hill real estate on www.lakenormanrealty.com today.