
BEDS2
BATHS2 full
SQUARE FEET1,537
MLS#4420624
STATUSActive
PROPERTY TYPEResidential - Single Family
SUBDIVISIONDeerlake Village
Property Description
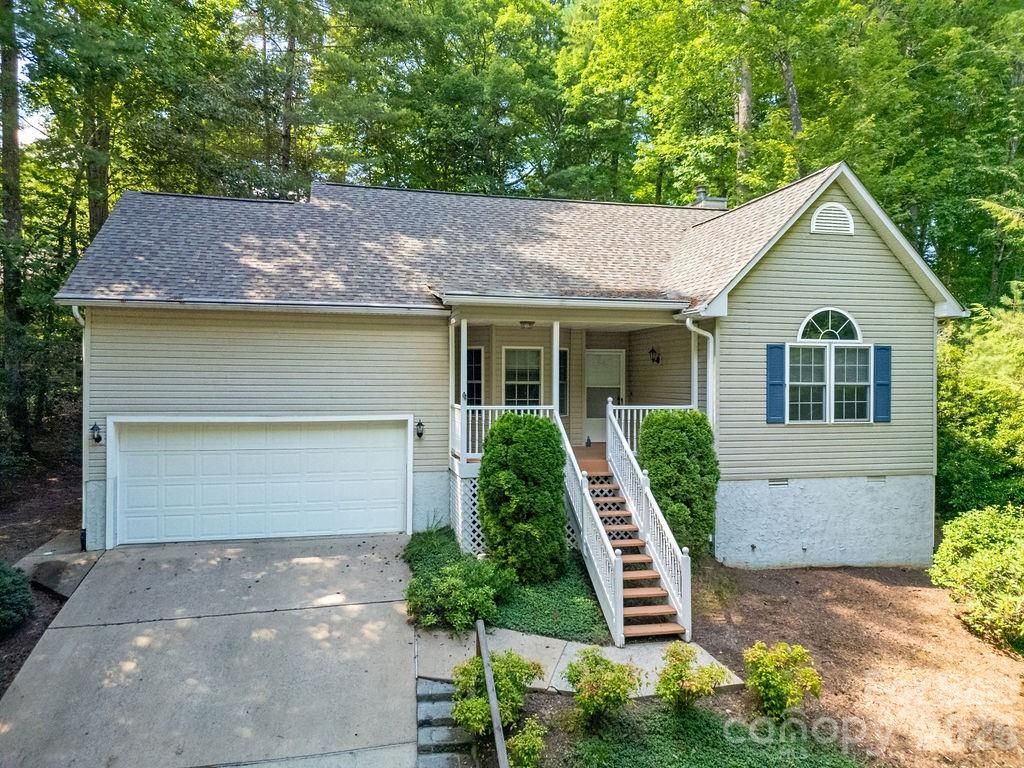
Elevated above the cul-de-sac for ultimate privacy and peaceful seclusion, this Deerlake Village retreat offers the perfect blend of natural mountain sanctuary and vibrant community living. Perched up in the trees, the home welcomes you with rich hardwood floors, a bright kitchen with stainless steel appliances, and a sun-soaked den ideal for morning coffee or a quiet home office. Step out onto your private, screen-enclosed rear porch to relax in the tranquil wooded surroundings.Beyond the home lies a sought-after lifestyle where neighbors quickly become lifelong friends. Enjoy premier Deerlake Village amenities?including a private stocked lake, scenic walking trails, a lap pool, and a social clubhouse?all just minutes from the boutique dining, arts, and entertainment of Downtown Brevard. Designed for effortless, low-maintenance living, the home features an oversized two-car garage with walk-in attic storage and a fully encapsulated crawlspace for complete peace of mind. Now competitively priced, this home offers an exceptional opportunity to secure a quiet mountain getaway or full-time residence in one of Brevard's most desirable communities.
Property Features
Property Type: Residential - Single Family
Garage: 2 car attached
Heating: Forced Air, Natural Gas
Home Style: Traditional
Lot Size: 0.25 Acres
Roof Type: Architectural Shingle
Year Built: 1996
Amenities
Attic Other
Attic Stairs Fixed
Entrance Foyer
Split Bedroom
Storage
Walk-In Closet(s)
Feature Descriptions
Appliances: Dishwasher, Dryer, Exhaust Hood, Gas Cooktop, Gas Oven, Gas Water Heater, Microwave, Refrigerator with Ice Maker, Washer/Dryer
Community Features: Clubhouse, Lake Access, Outdoor Pool, Picnic Area, Sidewalks, Street Lights, Walking Trails
Days on Site: 5
Exterior: Vinyl
Fireplace: Gas, Living Room
Flooring: Carpet, Linoleum, Tile, Wood
Foundation: Crawl Space
HOA Fee: $860/ Annually
Laundry: Inside, Laundry Room, Main Level
Lot: Sloped, Wooded
Parcel#: 8586-78-2099-000
Parking: Attached Garage, Garage Faces Front
Patio/Porch: Front Porch, Rear Porch, Screened
Security: Carbon Monoxide Detector(s), Smoke Detector(s)
Sewer: Public Sewer
Water: City
Water Features: Boat Slip ? Community, Paddlesport Launch Site
Window Features: Insulated Window(s)
Local Schools
High School: Brevard
Middle School: Brevard
Elementary School: Brevard
Listed By / Shown By
Listed By
Agency Name: Looking Glass Realty
Agency Contact: caterina@lookingglassrealty.com
Shown By
Agency Title: Lake Norman Realty
Agency Phone: 704-450-1175

Estimate Your Payment
Estimated Payment
$ 2,638.62 per month $2,501.54 Principal & Interest $0.00 Property Tax (data not provided by mls) $137.08 Homeowner's Insurance
61 Autumn Glen Court | MLS# 4420624
This single family home located at 61 Autumn Glen Court , Brevard, NC 28712 is currently listed for sale with an asking price of $470,000. This property was built in 1996 and has 2 bedrooms and 2 full baths with 1537 sq. ft. Autumn Glen Court is located in the Deerlake Village subdivision. Search Deerlake Village real estate on www.lakenormanrealty.com today.