
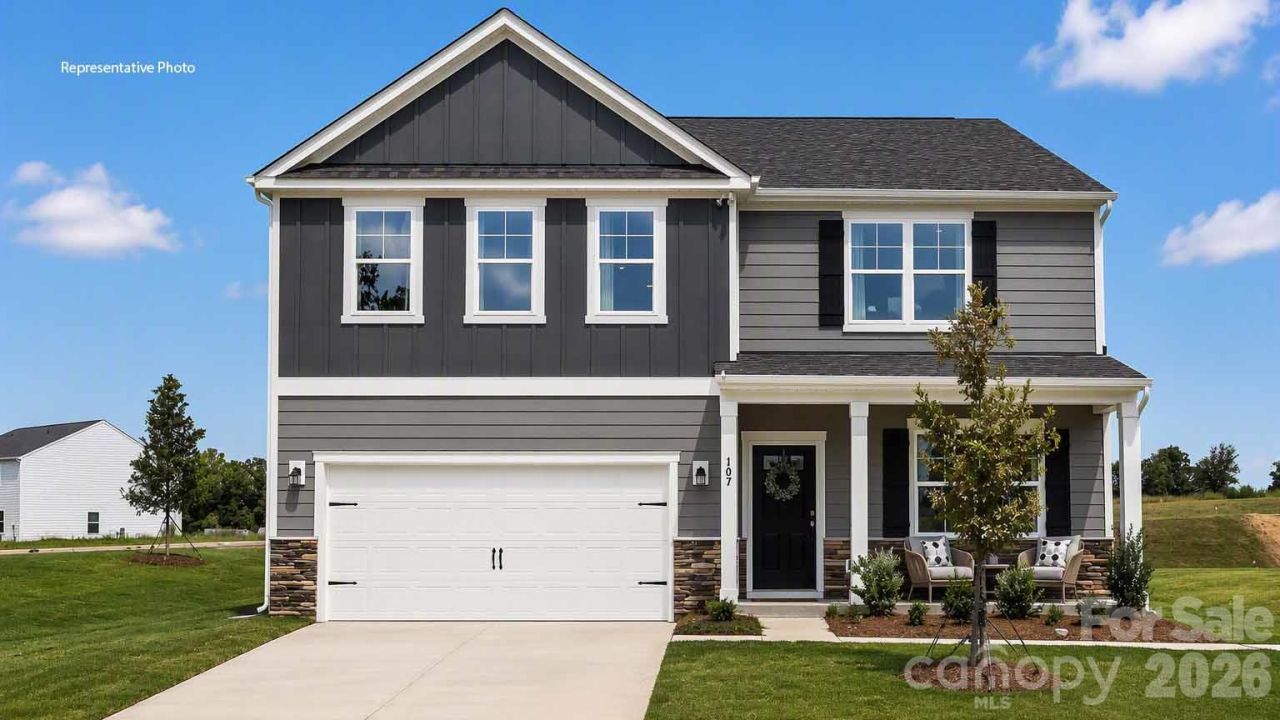
BEDS5
BATHS3 full
SQUARE FEET2,818
MLS#4442660
STATUSActive
PROPERTY TYPEResidential - Single Family
SUBDIVISIONThe Hamptons at Hickory
Property Description
Welcome to the Hanover floorplan at The Hamptons at Hickory, a stunning and spacious two-story home designed for modern living. The heart of the home features a seamless open-concept main level where the kitchen, dining, and large family room meet to create a bright, relaxing atmosphere. The chef-inspired kitchen boasts stainless steel appliances, ample cabinet space, a large pantry, and a center island perfect for cooking and entertaining. A coveted main-level bedroom and adjacent full bath offer the perfect setup for guests or a private home office.Upstairs, discover a massive primary suite complete with a generous walk-in closet and an ensuite bathroom featuring dual vanities. Three additional secondary bedrooms provide excellent privacy and comfort, sharing access to a well-appointed full bath. The upper level also features an oversized loft space, offering the ultimate flex area for a media room, home gym, or playroom to suit your lifestyle. Packed with additional details including a dedicated laundry room, ample storage closets, and large windows that flood the home with natural light?this home truly has it all!
Property Features
Property Type: Residential - Single Family
Garage: 2 car attached
Heating: Natural Gas
Lot Size: 0.15 Acres
Roof Type: Architectural Shingle
Year Built: 2027
Amenities
Attic Stairs Pulldown
Entrance Foyer
Kitchen Island
Open Floorplan
Walk-In Closet(s)
Walk-In Pantry
Feature Descriptions
Appliances: Dishwasher, Disposal, Gas Range, Microwave
Community Features: Sidewalks, Outdoor Pool, Playground
Exterior: Stone Veneer, Vinyl
Fireplace: Gas Log, Living Room
Flooring: Carpet, Vinyl
Foundation: Slab
HOA Fee: $680/ Annually
Laundry: Electric Dryer Hookup, Upper Level, Washer Hookup
Parcel#: 371305176518
Parking: Driveway, Attached Garage, Garage Faces Front
Patio/Porch: Patio
Sewer: Public Sewer
Water: City
Local Schools
High School: Hickory
Middle School: Northview
Elementary School: Jenkins
Listed By / Shown By
Listed By
Agency Name: DR Horton Inc
Agency Contact: mcwilhelm@drhorton.com
Shown By
Agency Title: Lake Norman Realty
Agency Phone: 704-450-1175

Estimate Your Payment
Estimated Payment
$ 2,305.65 per month $2,185.86 Principal & Interest $0.00 Property Tax (data not provided by mls) $119.78 Homeowner's Insurance
609 17th Avenue Drive Ne | MLS# 4442660
This single family home located at 609 17th Avenue Drive Ne, Hickory, NC 28601 is currently listed for sale with an asking price of $410,690. This property was built in 2027 and has 5 bedrooms and 3 full baths with 2818 sq. ft. 17th Avenue Drive Ne is located in the The Hamptons at Hickory subdivision. Search The Hamptons At Hickory real estate on www.lakenormanrealty.com today.