
BEDS3
BATHS2 full 1 partial
SQUARE FEET1,400
MLS#4428327
STATUSActive
PROPERTY TYPEResidential - Single Family
SUBDIVISIONHoffman Hills
Property Description
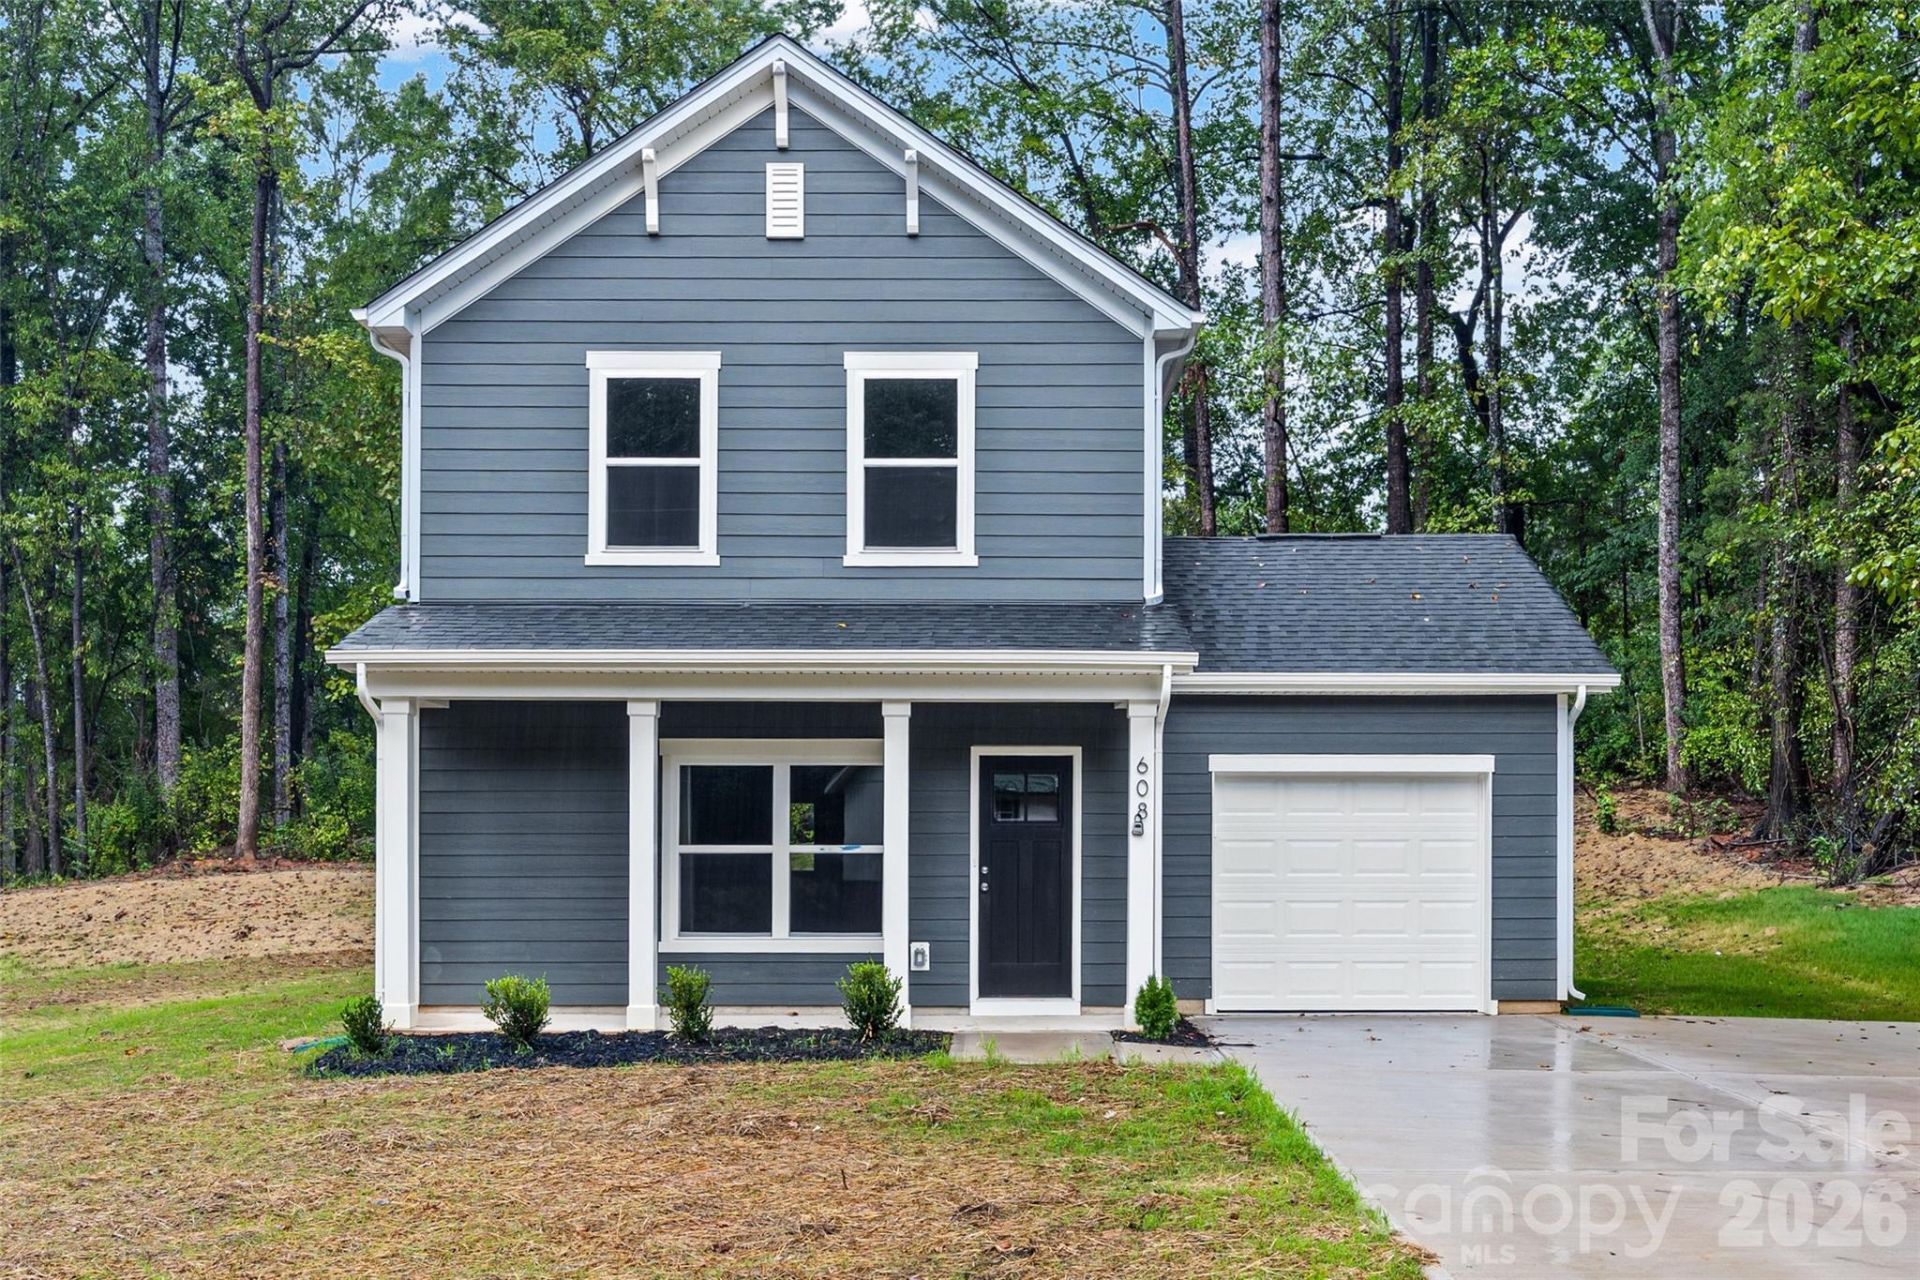
Welcome home to this beautifully designed new-construction Craftsman in Dallas, NC. Offering approximately 1,400 square feet, this 3-bedroom, 2.5-bath home combines classic Craftsman character with modern finishes and a functional floor plan designed for everyday living.Inside, the open-concept main level features durable LVP flooring and a bright, inviting living space that flows seamlessly into the kitchen and dining area. The kitchen is finished with granite countertops and stainless steel appliances, providing a clean, modern look with plenty of space for cooking and entertaining.Upstairs, you'll find three bedrooms, including a comfortable primary suite with a private bath. The additional bedrooms provide flexibility for family, guests, or a home office.Outside, Hardie board siding adds durability and timeless curb appeal, while the covered front porch creates a welcoming entrance. A rear patio provides additional space for grilling, entertaining, or relaxing outdoors. The home also includes an attached one-car garage.Brand-new construction with Craftsman-inspired design, modern finishes, and an efficient layout
Property Features
Property Type: Residential - Single Family
Garage: 1 car attached
Heating: Heat Pump
Lot Size: 0.35 Acres
Year Built: 2026
Feature Descriptions
Appliances: Dishwasher, Electric Range, Microwave
Exterior: Fiber Cement
Foundation: Slab
Laundry: Electric Dryer Hookup, Washer Hookup
Lot Dimensions: 100x200
Parcel#: 318398
Parking: Driveway, Attached Garage, Garage Faces Front
Sewer: Public Sewer
Water: City
Local Schools
High School: Unspecified
Middle School: Unspecified
Elementary School: Unspecified
Listed By / Shown By
Listed By
Agency Name: ERA Live Moore
Agency Contact: tpmagill2@gmail.com
Shown By
Agency Title: Lake Norman Realty
Agency Phone: 704-450-1175

Estimate Your Payment
Estimated Payment
$ 1,711.74 per month $1,622.81 Principal & Interest $0.00 Property Tax (data not provided by mls) $88.93 Homeowner's Insurance
608 W Lewis Street | MLS# 4428327
This single family home located at 608 W Lewis Street , Dallas, NC 28034 is currently listed for sale with an asking price of $304,900. This property was built in 2026 and has 3 bedrooms and 2 full and 1 partial baths with 1400 sq. ft. W Lewis Street is located in the Hoffman Hills subdivision. Search Hoffman Hills real estate on www.lakenormanrealty.com today.