
BEDS4
BATHS4 full 1 partial
SQUARE FEET4,528
MLS#4283566
STATUSActive
PROPERTY TYPEResidential - Single Family
SUBDIVISIONSondley Estates
Property Description
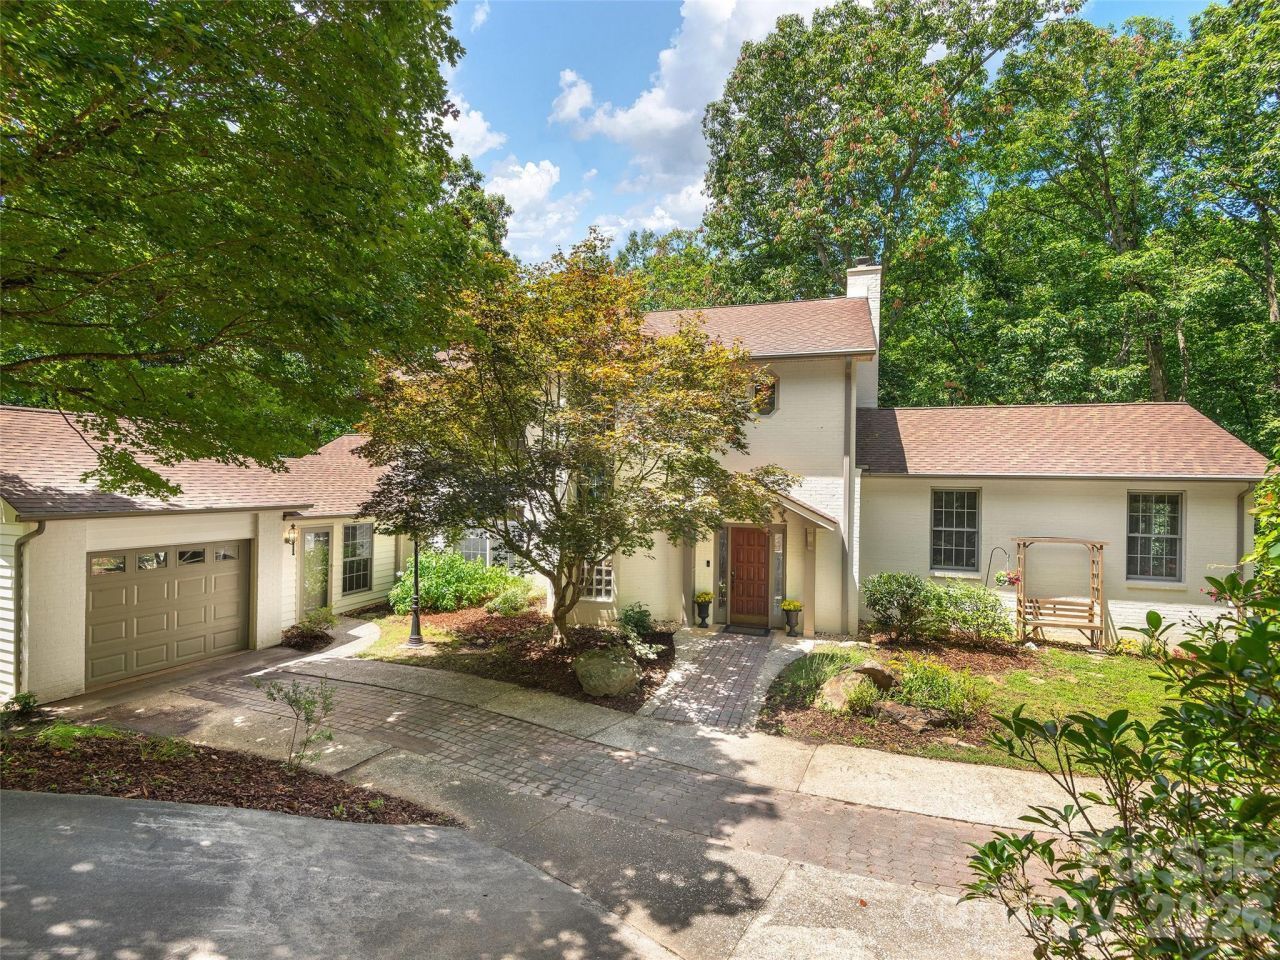
Solidly built and brimming with potential, this expansive home on 1.3 acres in coveted Upper Sondley represents one of the most compelling opportunities in the Asheville market today. With just a few thoughtful updates, this home could become your own full-time home or Asheville getaway. At this attractive price per square foot, you'll have plenty of flexibility to create a space that's uniquely yours. Lush trees and mature landscaping create a serene backdrop, while oversized picture windows pour sunlight throughout and peek-a-boo mountain views from the upper floor change beautifully with the seasons. The quality is outstanding: warm wood floors, an open kitchen with island and charming bay window breakfast nook, and two welcoming living rooms each anchored by a wood-burning fireplace. Dual primary suites - one upstairs, one on the main level - offer exceptional flexibility, alongside a formal dining room, main level laundry, a private deck, and generous unfinished storage ready to be finished to your taste. A one-car garage on the main level and a two-car garage below provide ample parking. Set in the desirable Upper Sondley community with no HOA dues, tucked into scenic Haw Creek Valley where new sidewalks are underway, yet just minutes from downtown Asheville. Mountain-to-Sea access nearby! Spacious, serene, and perfectly positioned, this home is a rare find.
Property Features
Property Type: Residential - Single Family
Basement: Yes
Basement: Basement Shop, Exterior Entry, Interior Entry, Partially Finished, Walk-Out Access, Walk-Up Access
Garage: 3 car attached
Heating: Electric, Forced Air, Heat Pump
Home Style: Transitional
Lot Size: 1.31 Acres
Roof Type: Architectural Shingle
Year Built: 1994
Amenities
Breakfast Bar
Cable Prewire
Entrance Foyer
Garden Tub
Kitchen Island
Open Floorplan
Storage
Walk-In Closet(s)
Feature Descriptions
Appliances: Dishwasher, Disposal, Electric Cooktop, Electric Oven, Electric Water Heater, Microwave, Refrigerator, Washer/Dryer
Days on Site: 423
Exterior: Brick Full, Wood
Fireplace: Family Room, Living Room, Wood Burning
Flooring: Tile, Wood
Foundation: Basement
Laundry: Laundry Room, Main Level
Lot: Hilly, Private, Sloped, Wooded, Views
Other Parking: Two-car garage in basement (564SF) and one car garage on main (280SF). Circular driveway.
Parcel#: 9760-11-5081-00000
Parking: Basement, Circular Driveway, Attached Garage, Garage Door Opener, Garage Faces Side
Patio/Porch: Deck
Security: Radon Mitigation System
Sewer: Public Sewer
Special View Info: Winter
Utilities: Electricity Connected
Water: City
Local Schools
High School: AC Reynolds
Middle School: AC Reynolds
Elementary School: Haw Creek
Listed By / Shown By
Listed By
Agency Name: Howard Hanna Beverly-Hanks Asheville-Biltmore Park
Agency Contact: gaia@beverly-hanks.com
Shown By
Agency Title: Lake Norman Realty
Agency Phone: 704-450-1175

Estimate Your Payment
Estimated Payment
$ 4,485.66 per month $4,252.61 Principal & Interest $0.00 Property Tax (data not provided by mls) $233.04 Homeowner's Insurance
608 Upper Sondley Drive | MLS# 4283566
This single family home located at 608 Upper Sondley Drive, Asheville, NC 28805 is currently listed for sale with an asking price of $799,000. This property was built in 1994 and has 4 bedrooms and 4 full and 1 partial baths with 4528 sq. ft. Upper Sondley Drive is located in the Sondley Estates subdivision. Search Sondley Estates real estate on www.lakenormanrealty.com today.