
BEDS6
BATHS4 full
SQUARE FEET3,632
MLS#4440192
STATUSActive
PROPERTY TYPEResidential - Single Family
SUBDIVISIONSylvan Creek
Property Description
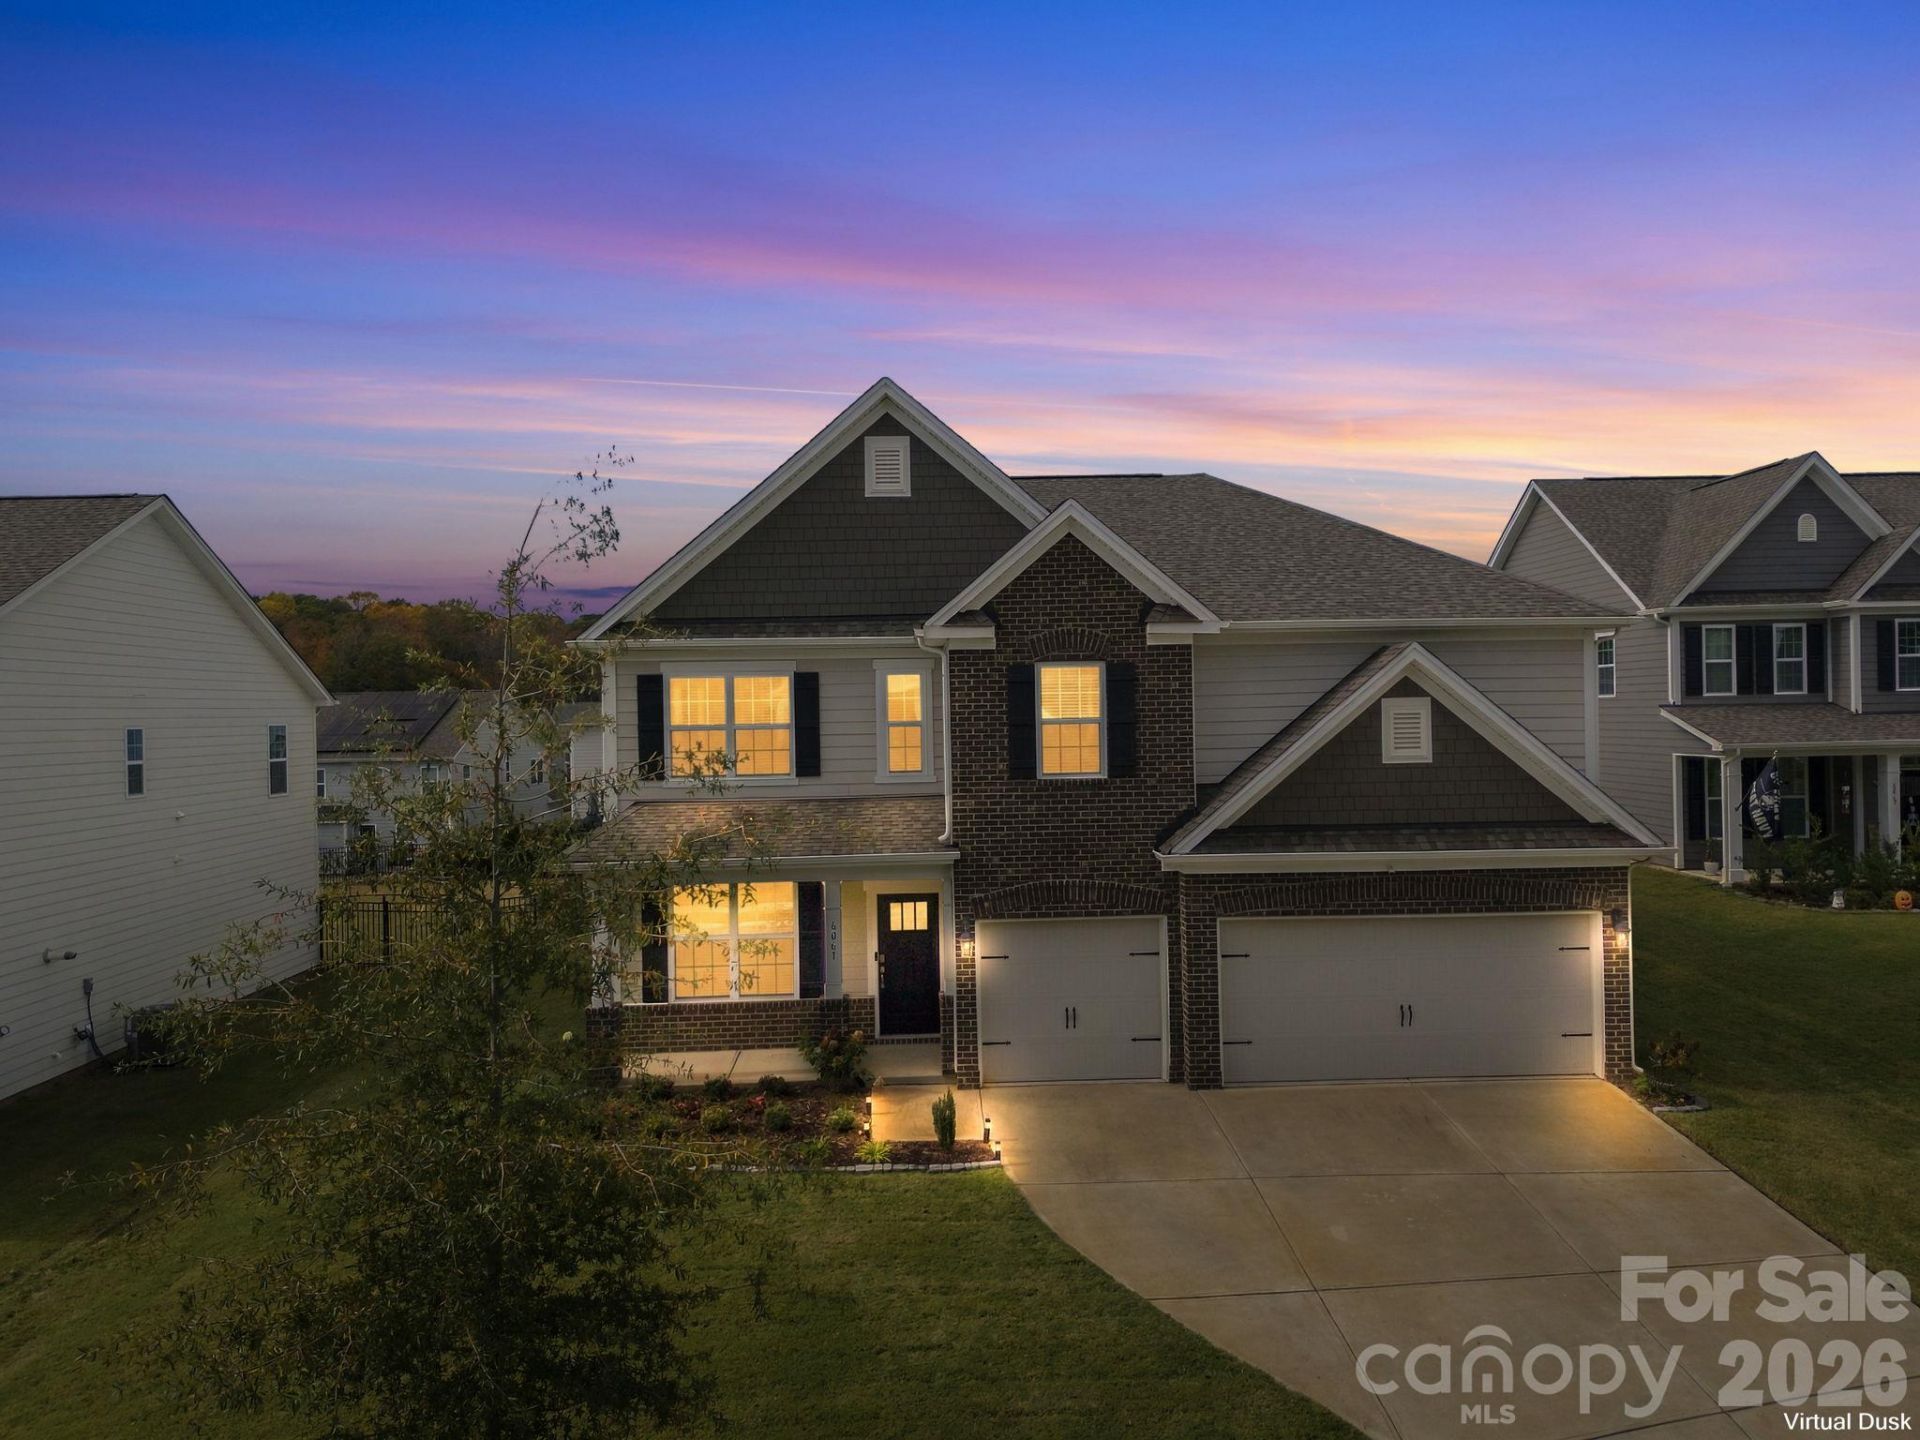
Spacious 6-bedroom, 4-bath home in the desirable Sylvan Creek community of Denver, NC! This home features an open floor plan perfect for everyday living and entertaining. The gourmet kitchen boasts stainless steel appliances, gas cooktop, double wall ovens, large center island, and opens to the inviting living room with gas log fireplace. The main level also offers a guest bedroom, full bath, and flexible office/formal living room. Upstairs, the spacious primary suite features a walk-in shower, dual vanities, and walk-in closet. Four additional bedrooms and two full baths provide plenty of space, with the oversized 6th bedroom ideal for a bonus room, media room, or playroom. Enjoy Sylvan Creek's community amenities, including an outdoor swimming pool, cabana, playground, sidewalks, streetlights, and walking trails. Discover spacious living and exceptional community amenities in Denver, NC!
Property Features
Property Type: Residential - Single Family
Garage: 3 car attached
Heating: Central, Electric
Lot Size: 0.26 Acres
Roof Type: Composition
Year Built: 2024
Feature Descriptions
Appliances: Dishwasher, Disposal, Double Oven, Gas Cooktop, Microwave, Refrigerator, Tankless Water Heater
Days on Site: 1
Exterior: Brick Partial, Fiber Cement
Fireplace: Living Room
Foundation: Slab
HOA Fee: $372/ Quarterly
Laundry: Electric Dryer Hookup, Upper Level, Washer Hookup
Parcel#: 106804
Parking: Driveway, Attached Garage, Garage Faces Front
Patio/Porch: Covered, Patio
Sewer: Public Sewer
Water: City
Local Schools
High School: North Lincoln
Middle School: North Lincoln
Elementary School: Rock Springs
Listed By / Shown By
Listed By
Agency Name: Redfin Corporation
Agency Contact: brian.rogers@redfin.com
Shown By
Agency Title: Lake Norman Realty
Agency Phone: 704-450-1175

Estimate Your Payment
Estimated Payment
$ 3,340.38 per month $3,166.84 Principal & Interest $0.00 Property Tax (data not provided by mls) $173.54 Homeowner's Insurance
6061 Sylvan Drive | MLS# 4440192
This single family home located at 6061 Sylvan Drive , Denver, NC 28037 is currently listed for sale with an asking price of $595,000. This property was built in 2024 and has 6 bedrooms and 4 full baths with 3632 sq. ft. Sylvan Drive is located in the Sylvan Creek subdivision. Search Sylvan Creek real estate on www.lakenormanrealty.com today.