
BEDS4
BATHS2 full
MLS#1238703
STATUSActive
PROPERTY TYPEResidential - Single Family
SUBDIVISIONHamilton Hills
Property Description
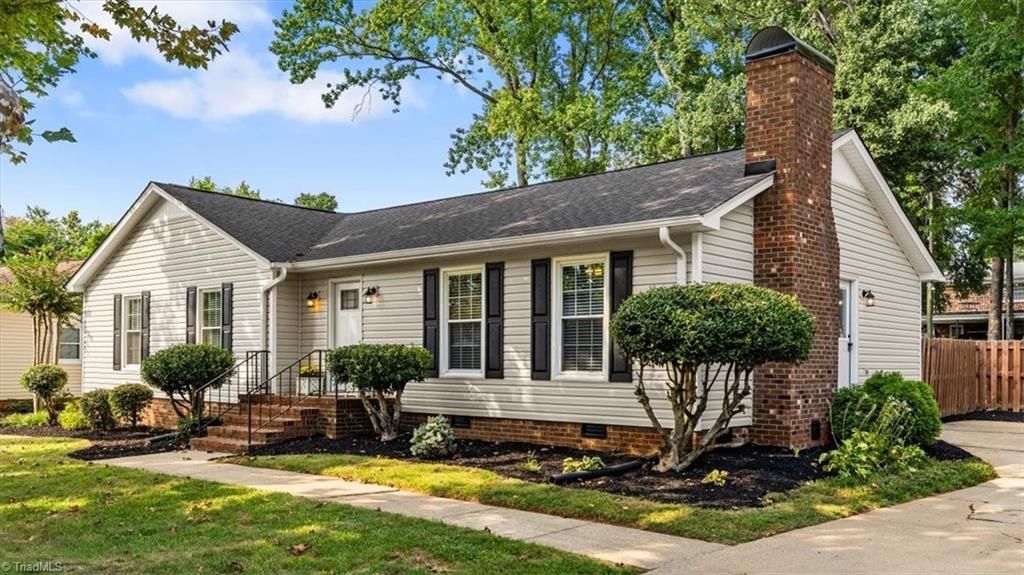
Welcome Home to this Classic Hamilton Hills Ranch in 100% Impeccable Move In Condition! The Spacious One Level Home Offer 4 Spacious Bedrooms + Formal LR w/Wood Burning FP. Fully Renovated Top of the Line Kitchen w/New Granite Countertops, New High End Cabinetry, New Appliances, Pantry, an Eat in Dining Area & Full Sized Laundry Room w/Side Door Access to the Driveway. Large Hall Bathroom w/New Vanity w/Double Sinks w/Tub Shower. Primary Suite also w/New Vanity w/Walk in Closet & En Suite Bath w/Walk In Shower. Fully Fenced Oversized Huge Rear Yard w/Double Entrances & Storage Building to Remain. Additional Features Include All New LVP Flooring & New Paint Throughout, a New Architectural Roof w/Ridge Vent & New Chimney Cap + Oversized Gutters & Downspouts All w/Gutter Guards, New Water Heater, All New Vinyl Siding + All Trim is Fully Wrapped for Complete Maintenance Free Living! Beautifully Landscaped in the Front, Back and Side Yards! Sealed Crawl Space w/Dehumidifier!
Property Features
Property Type: Residential - Single Family
Cooling: Central Air
Fenced: Yes
Fireplaces: 1
Fuel Type: Natural Gas
Garage: None
Heating: Forced Air, Natural Gas
Home Style: Ranch
Lot Size: 0.30 Acres
Stories: 1.0
Year Built: 1976
Feature Descriptions
Appliance: Microwave, Dishwasher, Disposal, Free-Standing Range, Gas Water Heater
Attic: Partially Floored, Pulldown Stairs
Days on Site: 27
Energy: Insulated Doors, Insulated Windows
Exterior: Vinyl Siding
Exterior: Garden
Fireplace: Living Room
Flooring: Vinyl
Interior: Ceiling Fan(s), Dead Bolt(s), Pantry
Lot: City Lot, Near Public Transit, Level, Partially Cleared, Partially Wooded, Subdivided
Lot Dimensions: 0.30 acre(s)
Sewer: Public Sewer
Total Rooms: 9
Water: Public
Water Heater: Gas
Wooded: Yes
Local Schools
High School: Western
Middle School: Western
Elementary School: Jefferson
Listed By / Shown By
Listed By
Agency Name: Howard Hanna Allen Tate - Greensboro
Shown By
Agency Title: Lake Norman Realty
Agency Phone: 704-450-1175

Estimate Your Payment
Estimated Payment
$ 1,880.72 per month $1,783.01 Principal & Interest $0.00 Property Tax (data not provided by mls) $97.71 Homeowner's Insurance
606 Pleasant Drive | MLS# 1238703
This single family home located at 606 Pleasant Drive , Greensboro, NC 27410 is currently listed for sale with an asking price of $335,000. This property was built in 1976 and has 4 bedrooms and 2 full baths. Pleasant Drive is located in the Hamilton Hills subdivision. Search Hamilton Hills real estate on www.lakenormanrealty.com today.