
BEDS5
BATHS4 full 1 partial
MLS#1241238
STATUSActive
PROPERTY TYPEResidential - Single Family
SUBDIVISIONEmerywood
Property Description
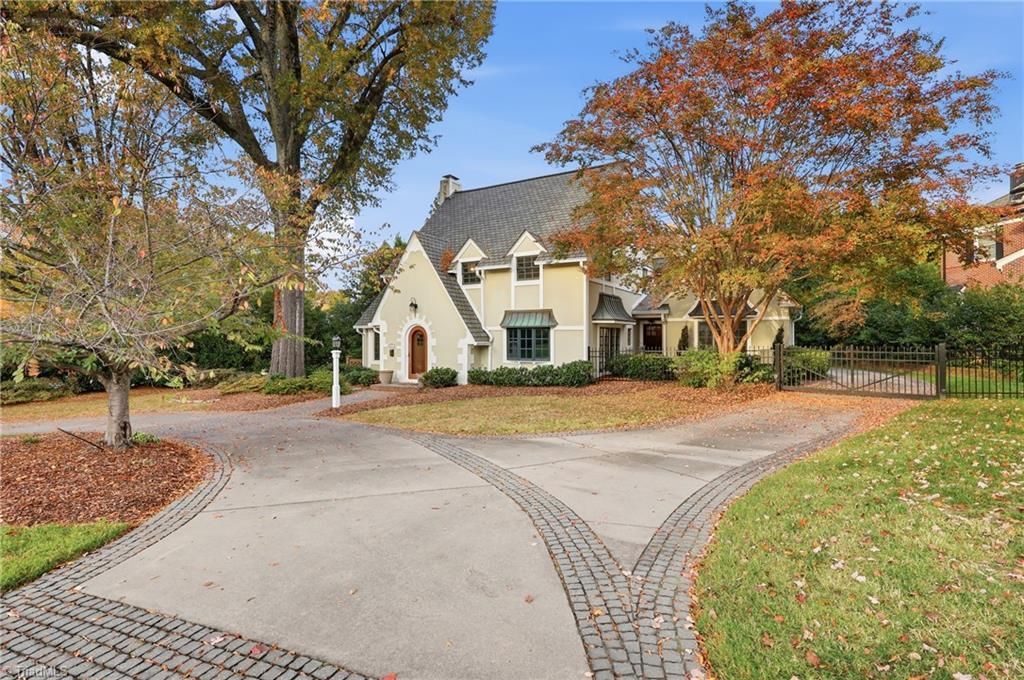
Classic beauty, exceptional space, and an incredible location come together in this special home in highly sought-after Emerywood. Celebrating 100 years, this deceptively spacious home offers five bedrooms, and the character and warmth that make Old Emerywood Homes so special. The timeless kitchen is designed to entertain, featuring a Wolf range and seamlessly integrated refrigerator and dishwasher that blend beautifully with the cabinetry. Generous closets and abundant storage throughout provide functionality rarely found in a home of this era. Outside, enjoy a fenced yard with an electric gate, along with an oversized garage offering even more storage and versatility. Rich in character, generous in space, and thoughtfully equipped for todayâ??s lifestyle, this is truly a home that offers so much more than meets the eye.
Property Features
Property Type: Residential - Single Family
Cooling: Central Air
Fenced: Yes
Fireplaces: 3
Fuel Type: Natural Gas
Garage: 2
Garage: Detached Garage
Heating: Forced Air, Natural Gas
Lot Size: 0.31 Acres
Stories: 3.0
Year Built: 1926
Feature Descriptions
Appliance: Gas Water Heater
Attic: Eave Storage
Days on Site: 4
Exterior: Stucco
Exterior: Garden
Fireplace: Den, Kitchen, Living Room
Flooring: Tile, Wood
Interior: Arched Doorways, Ceiling Fan(s)
Lot Dimensions: 0.31 acre(s)
Sewer: Public Sewer
Total Rooms: 11
Water: Public
Water Heater: Gas
Listed By / Shown By
Listed By
Agency Name: DeLille HOME
Agency Contact: cyoungisoldit@gmail.com
Shown By
Agency Title: Lake Norman Realty
Agency Phone: 704-450-1175

Estimate Your Payment
Estimated Payment
$ 5,052.68 per month $4,790.18 Principal & Interest $0.00 Property Tax (data not provided by mls) $262.50 Homeowner's Insurance
606 Hillcrest Drive | MLS# 1241238
This single family home located at 606 Hillcrest Drive , High Point, NC 27262 is currently listed for sale with an asking price of $900,000. This property was built in 1926 and has 5 bedrooms and 4 full and 1 partial baths. Hillcrest Drive is located in the Emerywood subdivision. Search Emerywood real estate on www.lakenormanrealty.com today.