
BEDS4
BATHS3 full 1 partial
SQUARE FEET2,955
MLS#4426756
STATUSActive
PROPERTY TYPEResidential - Single Family
SUBDIVISIONGold Creek Estates
Property Description
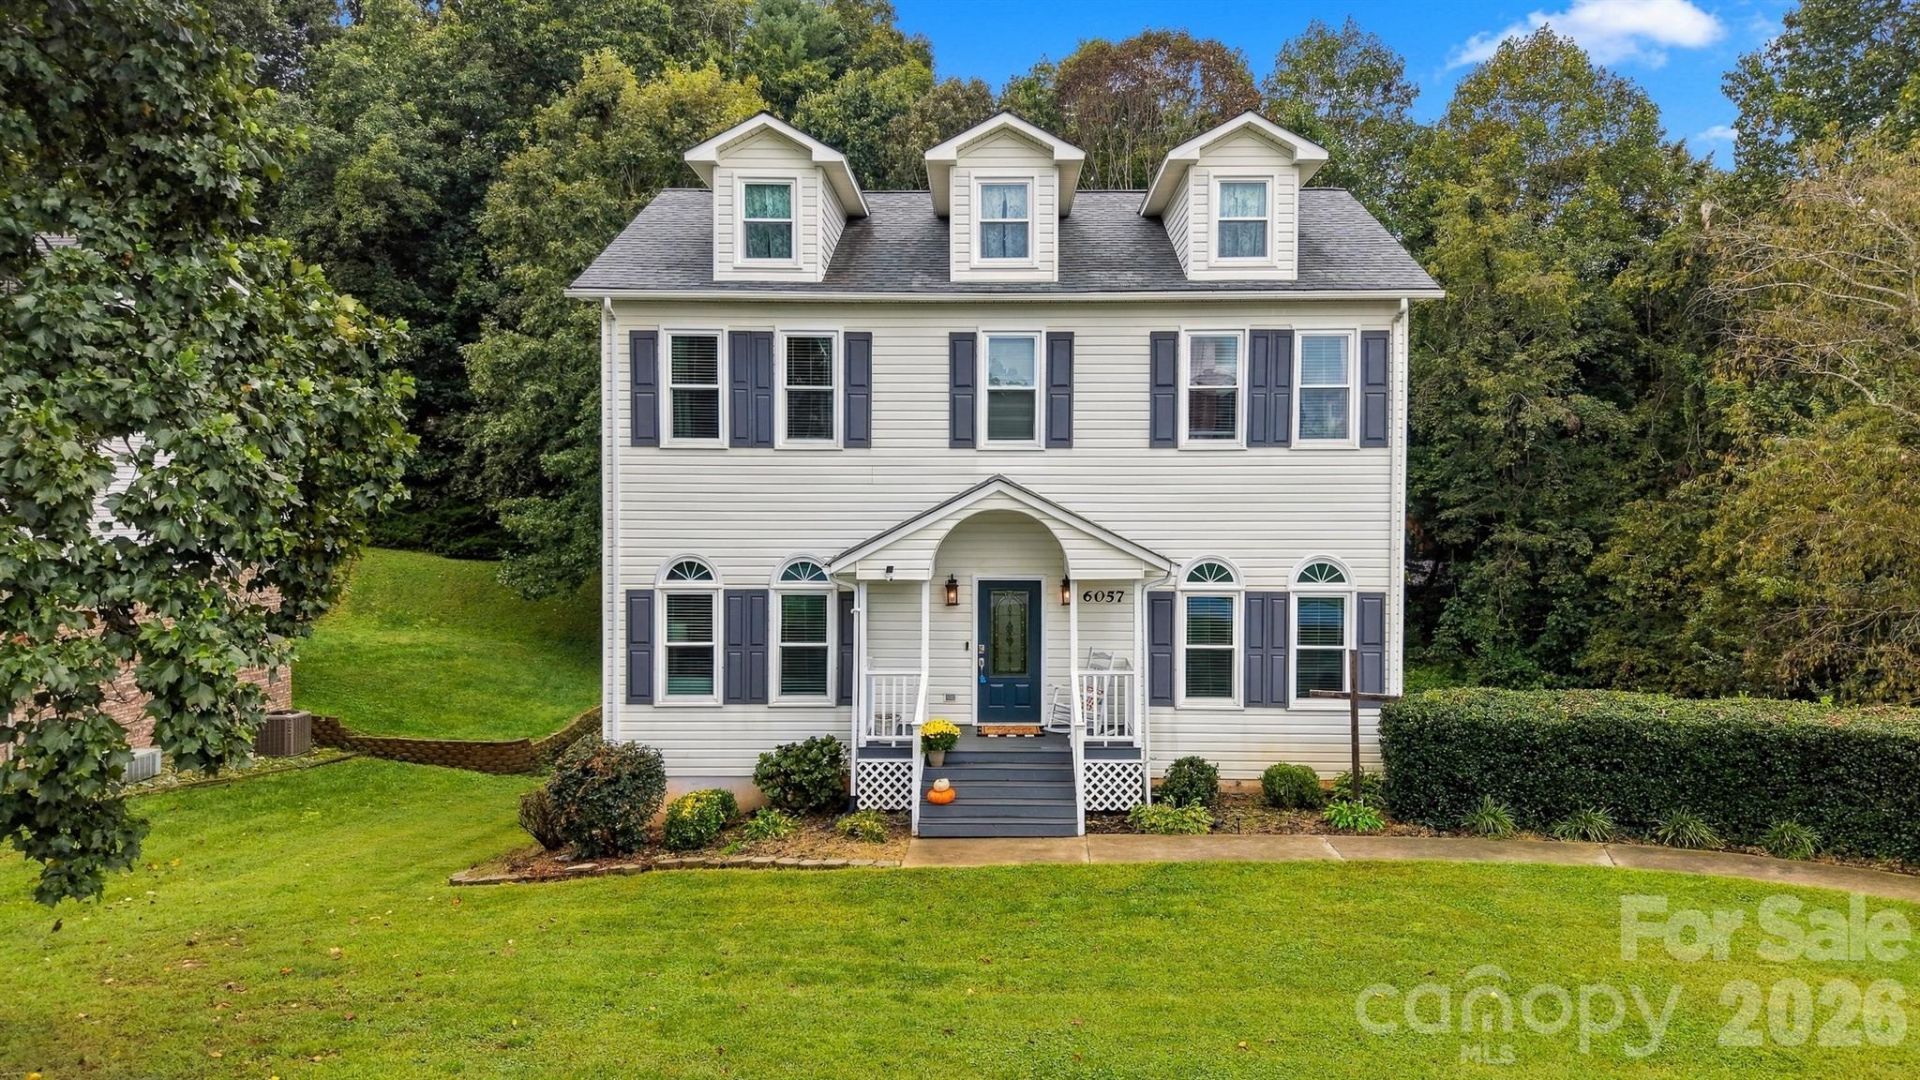
Come home to this 4-bedroom, 3.5 bath home in desirable Gold Creek Estates! With nearly 3,000 square feet of living space and a thoughtful layout, this home will complete your wish list! The main level offers updated hardwood flooring throughout, a formal dining room, a family room/den area with fireplace, a half bath for guests, a multi-purpose space suitable as an office or formal living room, and a refreshed kitchen with granite countertops, a tile backsplash, and all appliances included. Upstairs, a spacious primary suite provides an oversized walk-in closet and a full bath with tile flooring, a water closet, and split his and hers vanities. Two additional bedrooms, an additional full bath, and a convenient laundry closet round out the top floor. The finished basement offers the fourth bedroom, a full bathroom, and a flex space that could be used as for a play, movie, or sitting room. The garage has place for storage and vehicles, with additional storage provided with an exterior storage shed. Outside you'll enjoy an upper deck overlooking a wooded view, and a secondary lower deck which partially surrounds an above ground pool. Gold Creek Estates offer its residents a boat ramp, lake access, and community picnic area.
Property Features
Property Type: Residential - Single Family
Basement: Yes
Basement: Basement Garage Door, Daylight, Finished, Interior Entry, Walk-Out Access
Garage: 2
Heating: Electric, Heat Pump
Lot Size: 0.44 Acres
Roof Type: Composition
Year Built: 1997
Amenities
Open Floorplan
Walk-In Closet(s)
Feature Descriptions
Appliances: Dishwasher, Electric Range, Refrigerator
Body of Water: Lake Hickory
Community Features: Lake Access, Picnic Area, Recreation Area
Days on Site: 3
Exterior: Block, Vinyl
Fireplace: Den
Flooring: Carpet, Tile, Wood
Foundation: Basement
Laundry: In Hall, Laundry Closet, Upper Level
Lot: Sloped
Other Structures: Shed(s)
Parcel#: 08130A-1-23
Parking: Basement, Driveway
Patio/Porch: Covered, Deck, Front Porch, Rear Porch
Sewer: Septic Installed, Sewage Pump
Swimming Pool: Above Ground
Water: City
Water Features: Boat Ramp ? Community
Local Schools
High School: South Caldwell
Middle School: Granite Falls
Elementary School: Granite Falls
Listed By / Shown By
Listed By
Agency Name: Huffman Realty Group, LLC
Agency Contact: erinmohl@yahoo.com
Shown By
Agency Title: Lake Norman Realty
Agency Phone: 704-450-1175

Estimate Your Payment
Estimated Payment
$ 2,610.55 per month $2,474.93 Principal & Interest $0.00 Property Tax (data not provided by mls) $135.63 Homeowner's Insurance
6057 Gold Creek Estate Drive | MLS# 4426756
This single family home located at 6057 Gold Creek Estate Drive, Hickory, NC 28601 is currently listed for sale with an asking price of $465,000. This property was built in 1997 and has 4 bedrooms and 3 full and 1 partial baths with 2955 sq. ft. Gold Creek Estate Drive is located in the Gold Creek Estates subdivision. Search Gold Creek Estates real estate on www.lakenormanrealty.com today.