
BEDS3
BATHS2 full
SQUARE FEET1,836
MLS#4444774
STATUSActive
PROPERTY TYPEResidential - Condominium
SUBDIVISIONThe Oaks
Property Description
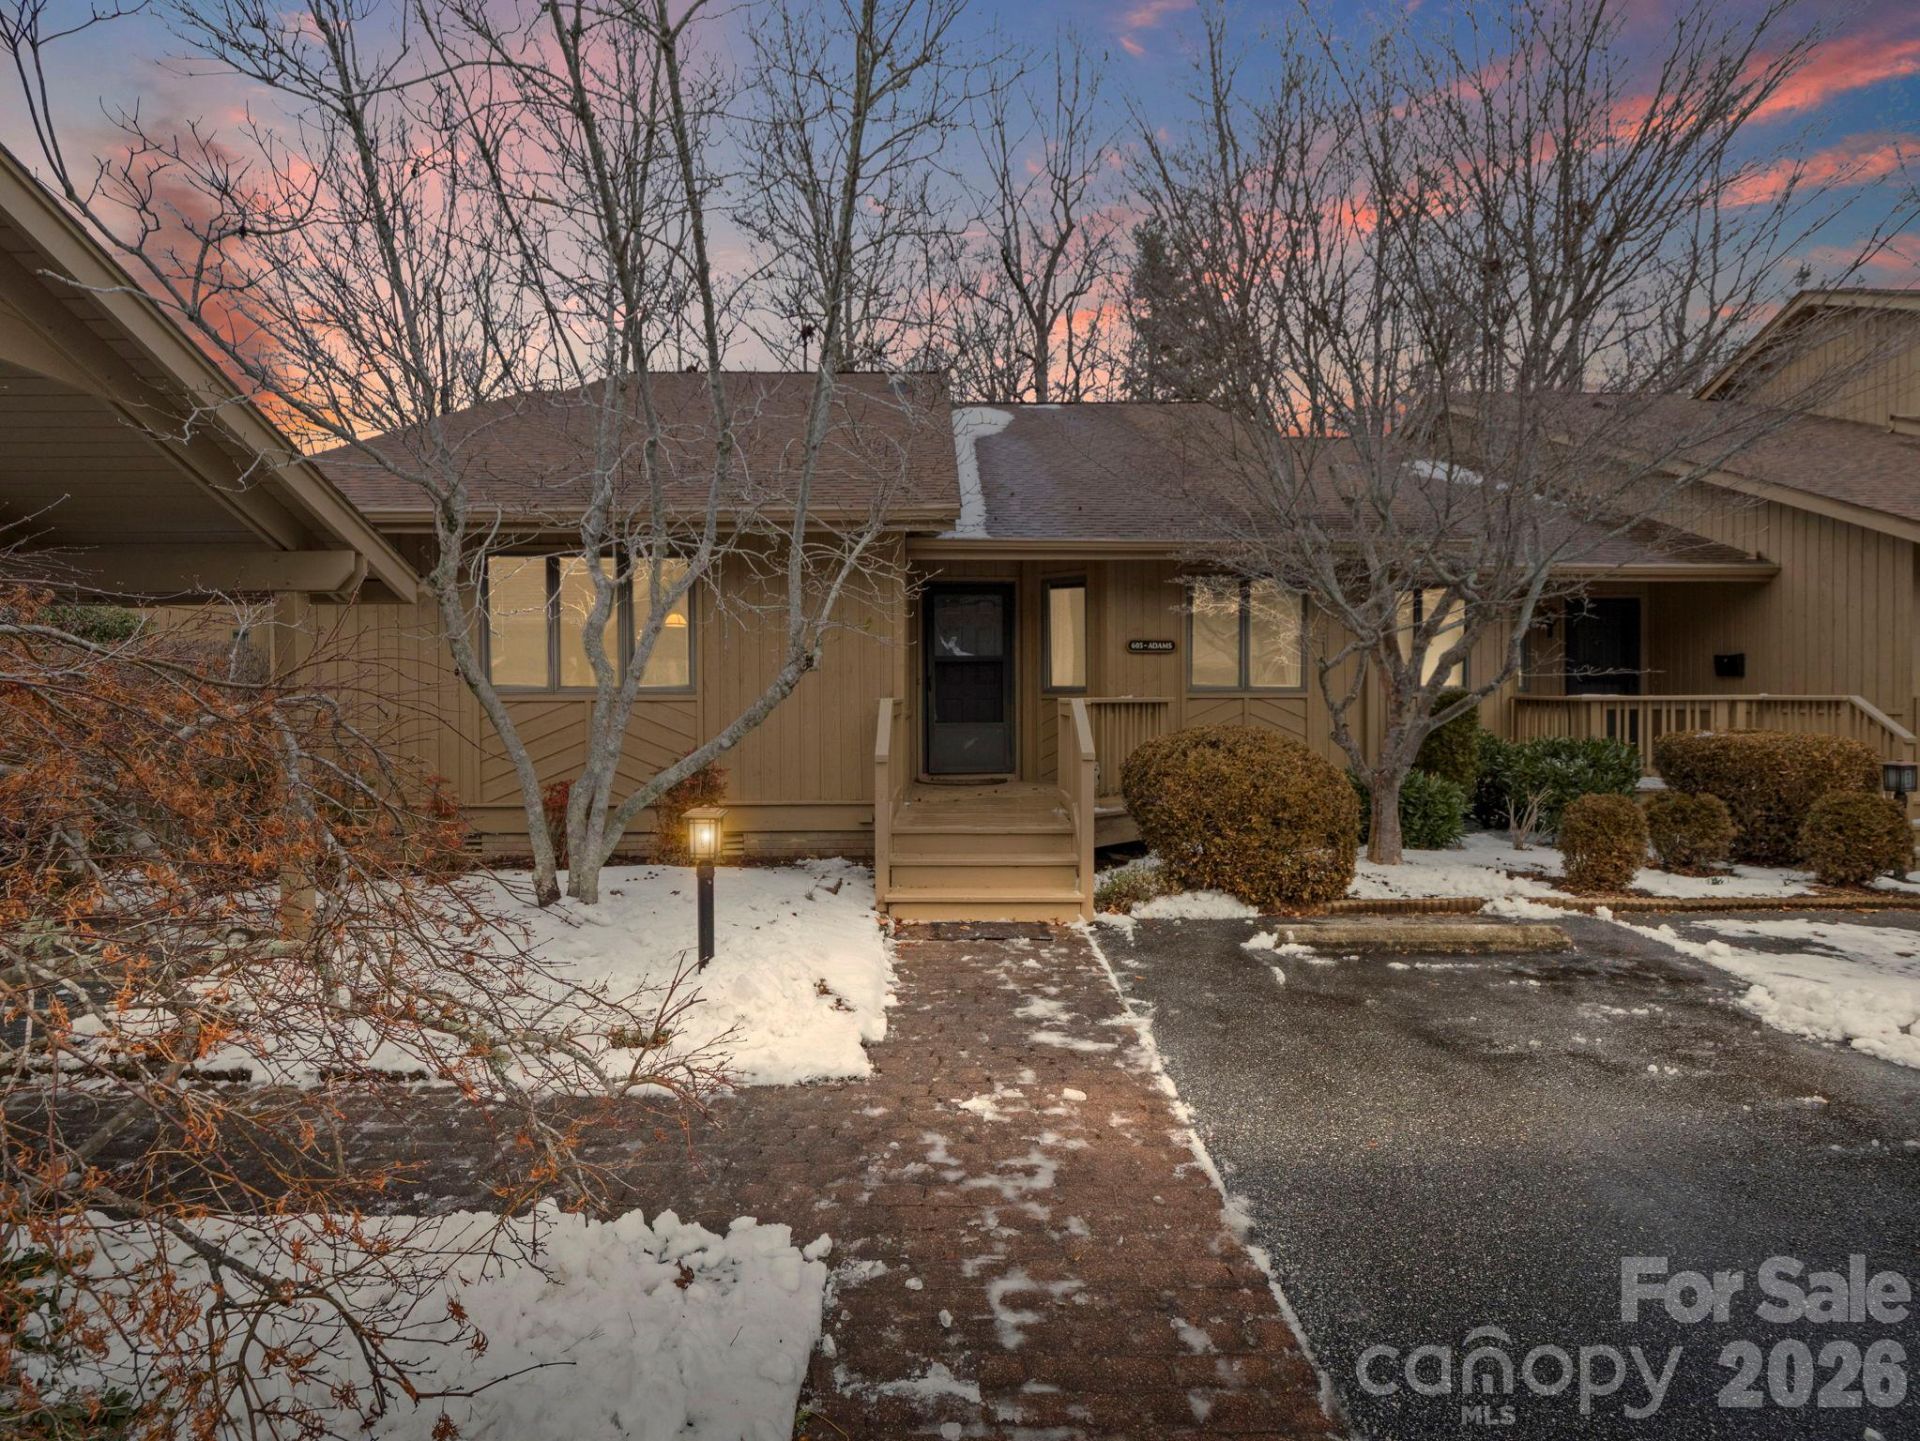
*PRICED UNDER TAX VALUE* Single-level living with room to spread out in The Oaks. This end-unit condo offers 1,836 sq ft, 3 bedrooms and 2 full baths, with a vaulted great room anchored by a floor-to-ceiling stone fireplace and an elegant chandelier. The dining area opens through sliding doors to the deck and flows into a kitchen with granite counters, oak cabinetry, a breakfast peninsula and generous storage, and a wet bar makes entertaining easy. The primary suite features French doors to the screened porch and a bath with a double vanity. A second bedroom and a bright flex room with hardwood floors and closets give you options for guests, a home office or hobbies. The screened porch overlooks the trees and is a natural spot for morning coffee. Practical extras include in-unit laundry, a dedicated carport and a large crawlspace for storage. The Oaks offers a clubhouse, indoor pool, hot tub, tennis and pickleball courts, and walking trails, all minutes from downtown Hendersonville, shopping, dining and healthcare. Seller is offering a credit at closing toward paint and flooring so you can make it your own from day one.
Property Features
Property Type: Residential - Condominium
Heating: Central
Roof Type: Architectural Shingle
Year Built: 1988
Feature Descriptions
Appliances: Dishwasher, Dryer, Electric Oven, Gas Range, Gas Water Heater, Microwave, Refrigerator, Tankless Water Heater, Washer, Washer/Dryer
Community Features: Clubhouse, Hot Tub, Indoor Pool, Pickleball, Tennis Court(s), Walking Trails, Other
Exterior: Wood
Fireplace: Living Room
Flooring: Carpet, Parquet, Tile, Vinyl
Foundation: Crawl Space
HOA Fee: $560/ Monthly
Laundry: In Kitchen
Other Parking: 1 covered spot (under car port) and one open spot right in front of entry steps
Parcel#: 9936616
Parking: Detached Carport
Patio/Porch: Covered, Porch, Rear Porch, Screened
Pets Allowed: Conditional
Sewer: Public Sewer
Utilities: Natural Gas
Water: City
Window Features: Skylight(s)
Local Schools
High School: Hendersonville
Middle School: Hendersonville
Elementary School: Bruce Drysdale
Listed By / Shown By
Listed By
Agency Name: EXP Realty LLC
Agency Contact: birchbarkproperties@gmail.com
Shown By
Agency Title: Lake Norman Realty
Agency Phone: 704-450-1175

Estimate Your Payment
Estimated Payment
$ 2,071.60 per month $1,963.97 Principal & Interest $0.00 Property Tax (data not provided by mls) $107.63 Homeowner's Insurance
605 Red Oak Drive | MLS# 4444774
This condo located at 605 Red Oak Drive , Hendersonville, NC 28791 is currently listed for sale with an asking price of $369,000. This property was built in 1988 and has 3 bedrooms and 2 full baths with 1836 sq. ft. Red Oak Drive is located in the The Oaks subdivision. Search The Oaks real estate on www.lakenormanrealty.com today.