
BEDS2
BATHS2 full 1 partial
SQUARE FEET1,493
MLS#4384836
STATUSPending
PROPERTY TYPEResidential - Townhouse
SUBDIVISIONFifteen 15 Cannon
Property Description
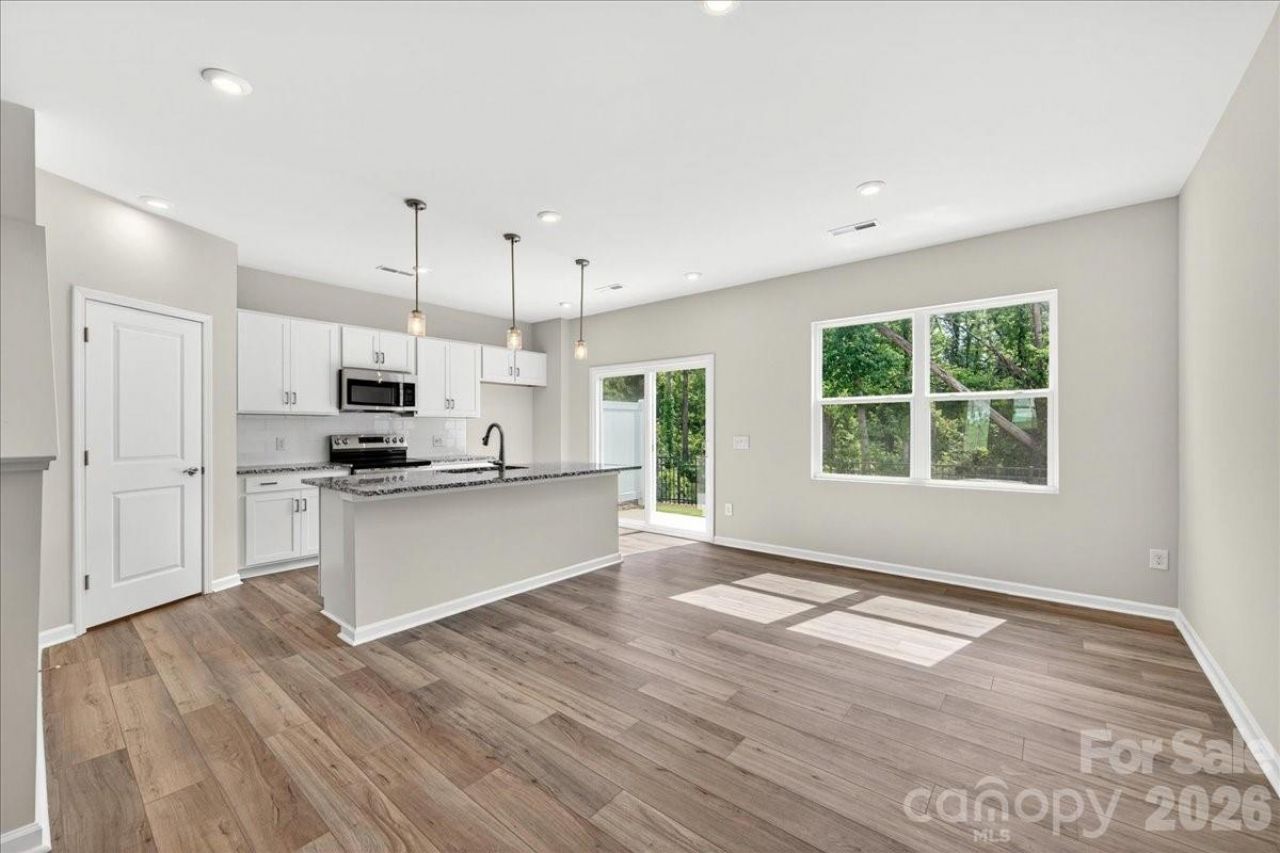
Tucked into Fifteen 15 Cannon, this two-story Anson townhome delivers the low-maintenance lifestyle you've been looking for, with landscaping and yard care handled, tree-lined paths right outside, and the city's best dining, arts, and entertainment just moments away. Inside, soaring ceilings and an open-concept first floor set the tone, anchored by a chef-ready kitchen featuring white cabinetry, Natural Stone Slab Perla Tao Granite countertops, a large single-bowl stainless steel sink, and a generous walk-in pantry. Step outside to your extended outdoor living space and take in the wooded views that give this home a sense of privacy you rarely find this close to the city. Upstairs, a flexible loft adapts to whatever you need, whether that's a home office, library, or extra lounge space, while two bedrooms each have their own full bath. The primary suite faces the wooded backdrop for a quiet retreat feel, and the en-suite bathroom brings spa-like touches with a dual vanity, tiled walk-in shower, and a walk-in closet. Smart home features including wi-fi light switches, a garage door opener, Ring doorbell, and smart thermostat come standard, so you're move-in ready from day one.
Property Features
Property Type: Residential - Townhouse
Garage: 1 car attached
Heating: Electric, Forced Air
Lot Size: 0.04 Acres
Roof Type: Architectural Shingle
Year Built: 2025
Amenities
Attic Stairs Pulldown
Cable Prewire
Drop Zone
Entrance Foyer
Kitchen Island
Open Floorplan
Pantry
Walk-In Closet(s)
Lawn Maintenance
Feature Descriptions
Appliances: Dishwasher, Disposal, Electric Oven, Electric Range, Electric Water Heater, Microwave, Oven, Plumbed For Ice Maker
Community Features: Sidewalks, Street Lights, Walking Trails
Days on Site: 110
Exterior: Vinyl
Flooring: Carpet, Tile, Vinyl
Foundation: Slab
HOA Fee: $206/ Monthly
Laundry: Upper Level
Parcel#: 04507151
Parking: Driveway, Attached Garage
Patio/Porch: Covered, Front Porch, Patio
Pets Allowed: Yes
Security: Carbon Monoxide Detector(s), Smoke Detector(s)
Sewer: Public Sewer
Utilities: Cable Available, Underground Power Lines, Underground Utilities, Wired Internet Available
Water: City, Public
Local Schools
High School: Julius L. Chambers
Middle School: Governors Village
Elementary School: Governors Village
Listed By / Shown By
Listed By
Agency Name: TRI Pointe Homes INC
Agency Contact: brooke.christenburg@tripointehomes.com
Shown By
Agency Title: Lake Norman Realty
Agency Phone: 704-450-1175

Estimate Your Payment
Estimated Payment
$ 1,628.03 per month $1,543.45 Principal & Interest $0.00 Property Tax (data not provided by mls) $84.58 Homeowner's Insurance
6049 Longar Lane | MLS# 4384836
This townhouse located at 6049 Longar Lane, Charlotte, NC 28269 is currently listed for sale with an asking price of $289,990. This property was built in 2025 and has 2 bedrooms and 2 full and 1 partial baths with 1493 sq. ft. Longar Lane is located in the Fifteen 15 Cannon subdivision. Search Fifteen 15 Cannon real estate on www.lakenormanrealty.com today.