
BEDS3
BATHS2 full 1 partial
SQUARE FEET2,498
MLS#4414958
STATUSActive
PROPERTY TYPEResidential - Single Family
SUBDIVISIONFrye Bridge Estates
Property Description
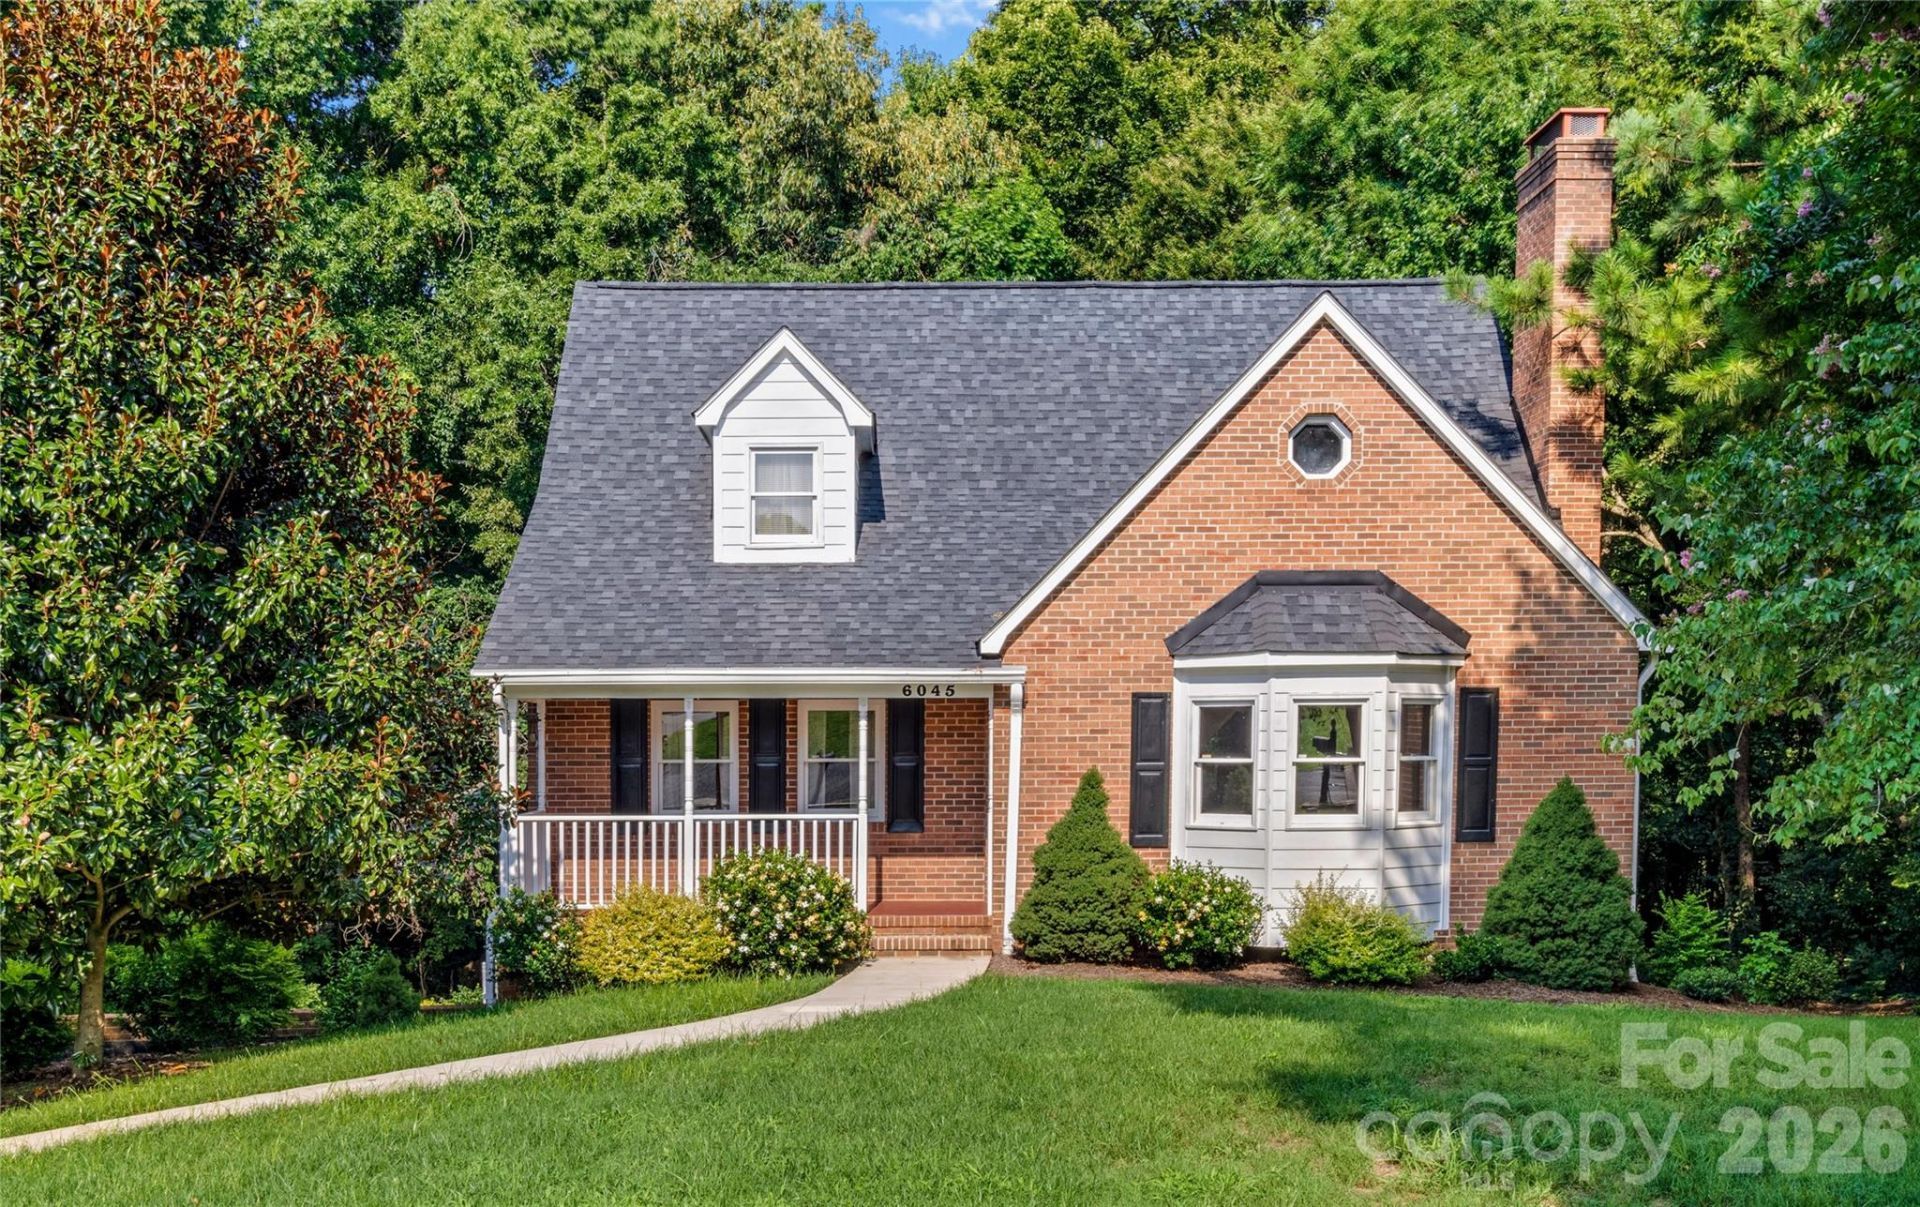
Welcome to your new Clemmons Home ... Inviting Covered Front Porch... Spacious Living Room with hardwood floors, wood burning fireplace, bay window ... Coat Closet in Entry... Formal Dining Room - Notice the hardwood floor inlay and lots of windows... Kitchen cabinets galore! Lots of storage and counter barstool sitting area ... Primary Bedroom on Main with Hardwood Floors, Walk in Closet, Adjoining Primary Bathroom offering double sinks, Walk in Shower with Seat, Jetted Tub and linen closet ... Main level Half Bath... Upper Level offers two secondary bedrooms, Hall Bath with Tub/Shower Combo and single sink... Walk in Attic Storage and pull down attic steps too ... Basement offers great Game Room/Den with wood burning fireplace and Slider Doors to Paved Patio and Fenced in Yard ... Laundry Room in Basement with Utility Sink and Cabinets .. Oversized Two Car Garage ... Back Deck accessed from Kitchen .. Private, Shaded Backyard... Concrete Driveway.. Roof 2024
Property Features
Property Type: Residential - Single Family
Basement: Yes
Basement: Basement Garage Door, Daylight, Exterior Entry, Full, Interior Entry, Partially Finished, Walk-Out Access, Walk-Up Access
Fenced: Yes
Garage: 2
Heating: Electric, Heat Pump
Lot Size: 0.36 Acres
Year Built: 1988
Amenities
Attic Stairs Pulldown
Attic Walk In
Feature Descriptions
Appliances: Dishwasher, Electric Oven, Electric Range, Electric Water Heater, Exhaust Fan, Microwave, Refrigerator
Days on Site: 59
Exterior: Brick Full
Fireplace: Den, Living Room
Flooring: Laminate, Tile, Wood
Foundation: Basement
Laundry: Electric Dryer Hookup, In Basement, Inside, Laundry Room, Sink
Parcel#: 5891-98-3917
Parking: Basement, Driveway, Garage Door Opener, Garage Faces Side
Patio/Porch: Covered, Deck, Front Porch, Porch, Rear Porch
Sewer: Public Sewer
Water: Public
Local Schools
High School: Unspecified
Middle School: Unspecified
Elementary School: Unspecified
Listed By / Shown By
Listed By
Agency Name: RE/MAX Preferred Properties
Agency Contact: ShellyHartmanRE@gmail.com
Shown By
Agency Title: Lake Norman Realty
Agency Phone: 704-450-1175

Estimate Your Payment
Estimated Payment
$ 2,104.72 per month $1,995.38 Principal & Interest $0.00 Property Tax (data not provided by mls) $109.35 Homeowner's Insurance
6045 Stone Bluff Drive | MLS# 4414958
This single family home located at 6045 Stone Bluff Drive, Clemmons, NC 27012 is currently listed for sale with an asking price of $374,900. This property was built in 1988 and has 3 bedrooms and 2 full and 1 partial baths with 2498 sq. ft. Stone Bluff Drive is located in the Frye Bridge Estates subdivision. Search Frye Bridge Estates real estate on www.lakenormanrealty.com today.