
BEDS3
BATHS2 full 1 partial
MLS#1241615
STATUSActive
PROPERTY TYPEResidential - Single Family
SUBDIVISIONSummer Trails
Property Description
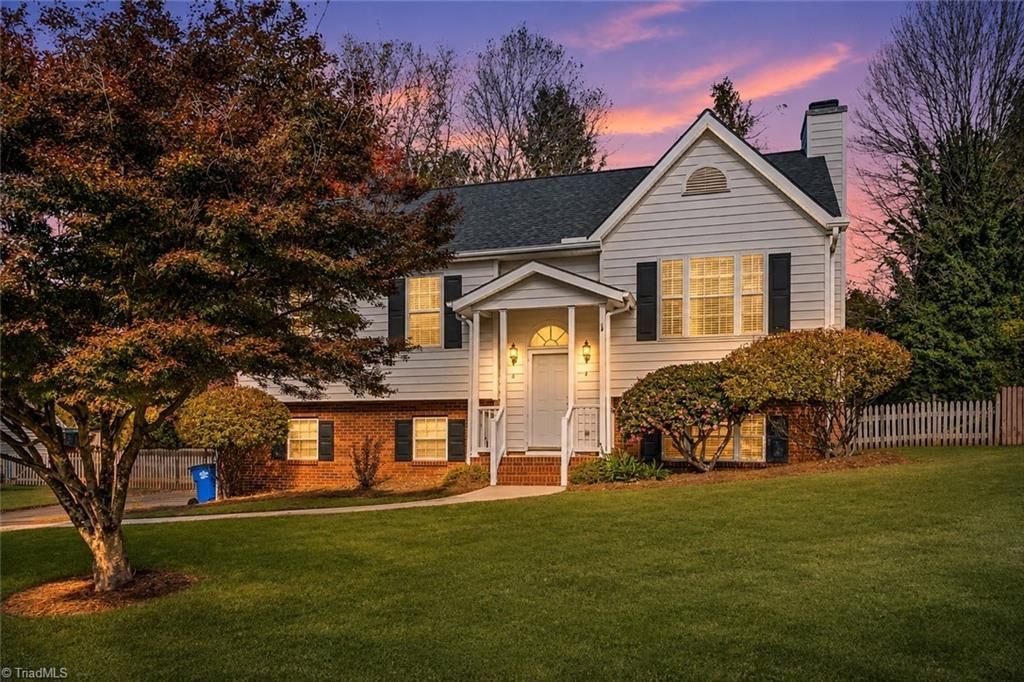
Welcome to 6041 Summer Trace Lane! Offering thoughtful updates and versatile living spaces, this home has so much to offer! Major improvements within the past five years include the roof, heating and air system, water heater, and more, making this home an appealing choice with many of the big-ticket updates already completed. The spacious dining room just off the kitchen is ideal for gathering with friends or enjoying everyday meals. Downstairs, a generous den with a cozy fireplace creates an inviting second living area, complete with a convenient half bath and access through the garage. Outside, enjoy a fenced backyard with plenty of room for outdoor activities, along with a storage building for additional space. With significant updates already completed, comfortable living areas, and room to make it your own, this home is one you won't want to miss!
Property Features
Property Type: Residential - Single Family
Cooling: Central Air, Heat Pump, Multi Units
Fenced: Yes
Fireplaces: 1
Fuel Type: Electric, Propane Gas
Garage: 2
Garage: Basement Garage
Heating: Forced Air, Heat Pump, Multiple Systems, Electric, Pro
Home Style: Split Level
Lot Size: 0.29 Acres
Year Built: 1998
Feature Descriptions
Appliance: Microwave, Dishwasher, Disposal, Free-Standing Range, Cooktop, Electric Water Heater
Attic: Access Only
Days on Site: 6
Energy: Insulated Windows, Storm Doors
Exterior: Brick, Vinyl Siding
Fireplace: Den
Flooring: Carpet, Vinyl, Wood
Interior: Ceiling Fan(s), Dead Bolt(s), Kitchen Island, Pantry, Solid Surface Counter
Lot: City Lot, Dead End, Level, Subdivided
Lot Dimensions: 0.29 acre(s)
Sewer: Public Sewer
Total Rooms: 8
Water: Public
Water Heater: Electric
Listed By / Shown By
Listed By
Agency Name: Keller Williams Realty Elite
Shown By
Agency Title: Lake Norman Realty
Agency Phone: 704-450-1175

Estimate Your Payment
Estimated Payment
$ 1,627.52 per month $1,542.97 Principal & Interest $0.00 Property Tax (data not provided by mls) $84.55 Homeowner's Insurance
6041 Summer Trace Lane | MLS# 1241615
This single family home located at 6041 Summer Trace Lane, Winston-Salem, NC 27105 is currently listed for sale with an asking price of $289,900. This property was built in 1998 and has 3 bedrooms and 2 full and 1 partial baths. Summer Trace Lane is located in the Summer Trails subdivision. Search Summer Trails real estate on www.lakenormanrealty.com today.