
BEDS3
BATHS2 full 1 partial
SQUARE FEET2,100
MLS#4429448
STATUSActive
PROPERTY TYPEResidential - Single Family
SUBDIVISIONKaylas Ridge
Property Description
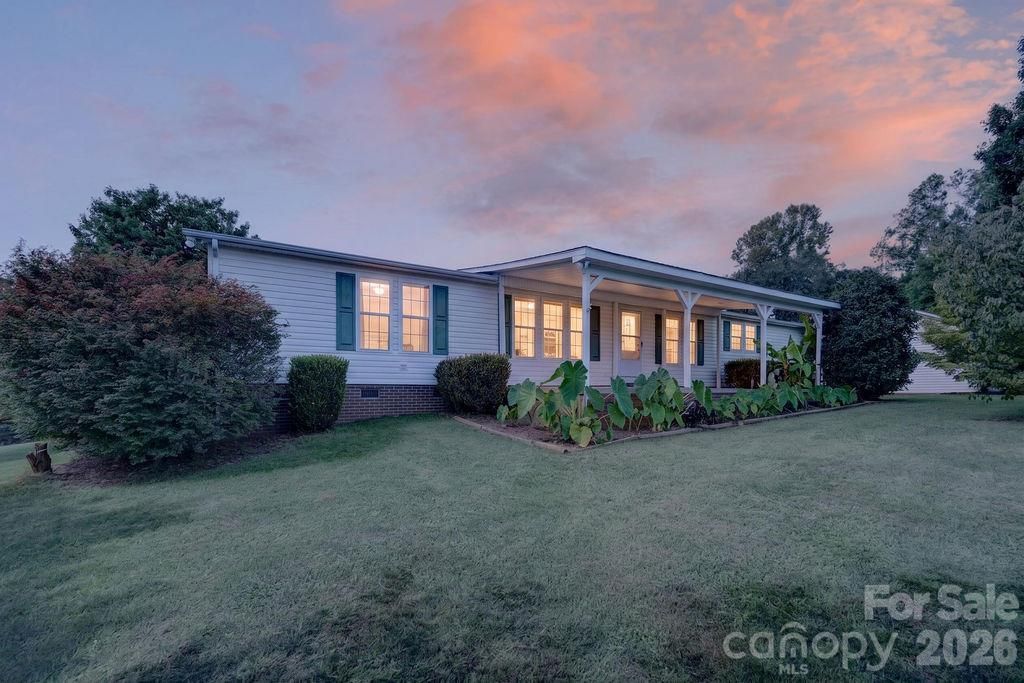
Start the day with a mountain view on your way out, and come home to over an acre of space to slow down. At 6041 Kaylas Ridge Road, this well cared for 3-bedroom, 2.5-bath home offers room to gather, enjoy the outdoors, and make the property your own. A separate vacant parcel is included in the sale.Natural light fills the great room, a family favorite with direct access to the backyard. Step onto the deck or patio and enjoy the peaceful setting. Where an aboveground pool once stood, there's space to envision a new pool, a play area, or evenings around a fire.An enclosed, unheated breezeway with a dog door connects the home to the detached two-car garage. A Wi-Fi smart garage door opener and an RV electrical outlet near the backyard patio add convenience. Camellias bring winter color to the front yard, while Highway 18 is about five minutes away and South Mountains State Park is nearby.The seller plans to include the lawnmower, washer and dryer, grill, electric fireplace TV stand, antique dresser, curtains, and curtain rods with the sale.
Property Features
Property Type: Residential - Single Family
Garage: 2 car attached
Heating: Central
Lot Size: 1.70 Acres
Year Built: 1998
Amenities
Walk-In Closet(s)
Feature Descriptions
Appliances: Dishwasher, Electric Range, Refrigerator, Water Softener
Exterior: Vinyl
Flooring: Vinyl
Foundation: Crawl Space
Laundry: Utility Room
Parcel#: 50563
Parking: Driveway, Attached Garage, Garage Faces Front
Patio/Porch: Covered, Deck, Front Porch, Patio
Security: Carbon Monoxide Detector(s)
Sewer: Septic Installed
Water: Well
Local Schools
High School: East Burke
Middle School: East Burke
Elementary School: George Hildebrand
Listed By / Shown By
Listed By
Agency Name: EXP Realty LLC Mooresville
Agency Contact: yer.yang@exprealty.com
Shown By
Agency Title: Lake Norman Realty
Agency Phone: 704-450-1175

Estimate Your Payment
Estimated Payment
$ 1,543.87 per month $1,463.67 Principal & Interest $0.00 Property Tax (data not provided by mls) $80.21 Homeowner's Insurance
6041 Kaylas Ridge Road | MLS# 4429448
This single family home located at 6041 Kaylas Ridge Road, Connelly Springs, NC 28612 is currently listed for sale with an asking price of $275,000. This property was built in 1998 and has 3 bedrooms and 2 full and 1 partial baths with 2100 sq. ft. Kaylas Ridge Road is located in the Kaylas Ridge subdivision. Search Kaylas Ridge real estate on www.lakenormanrealty.com today.