
BEDS2
BATHS2 full 1 partial
SQUARE FEET1,178
MLS#4432975
STATUSActive
PROPERTY TYPEResidential - Townhouse
SUBDIVISIONLake Park
Property Description
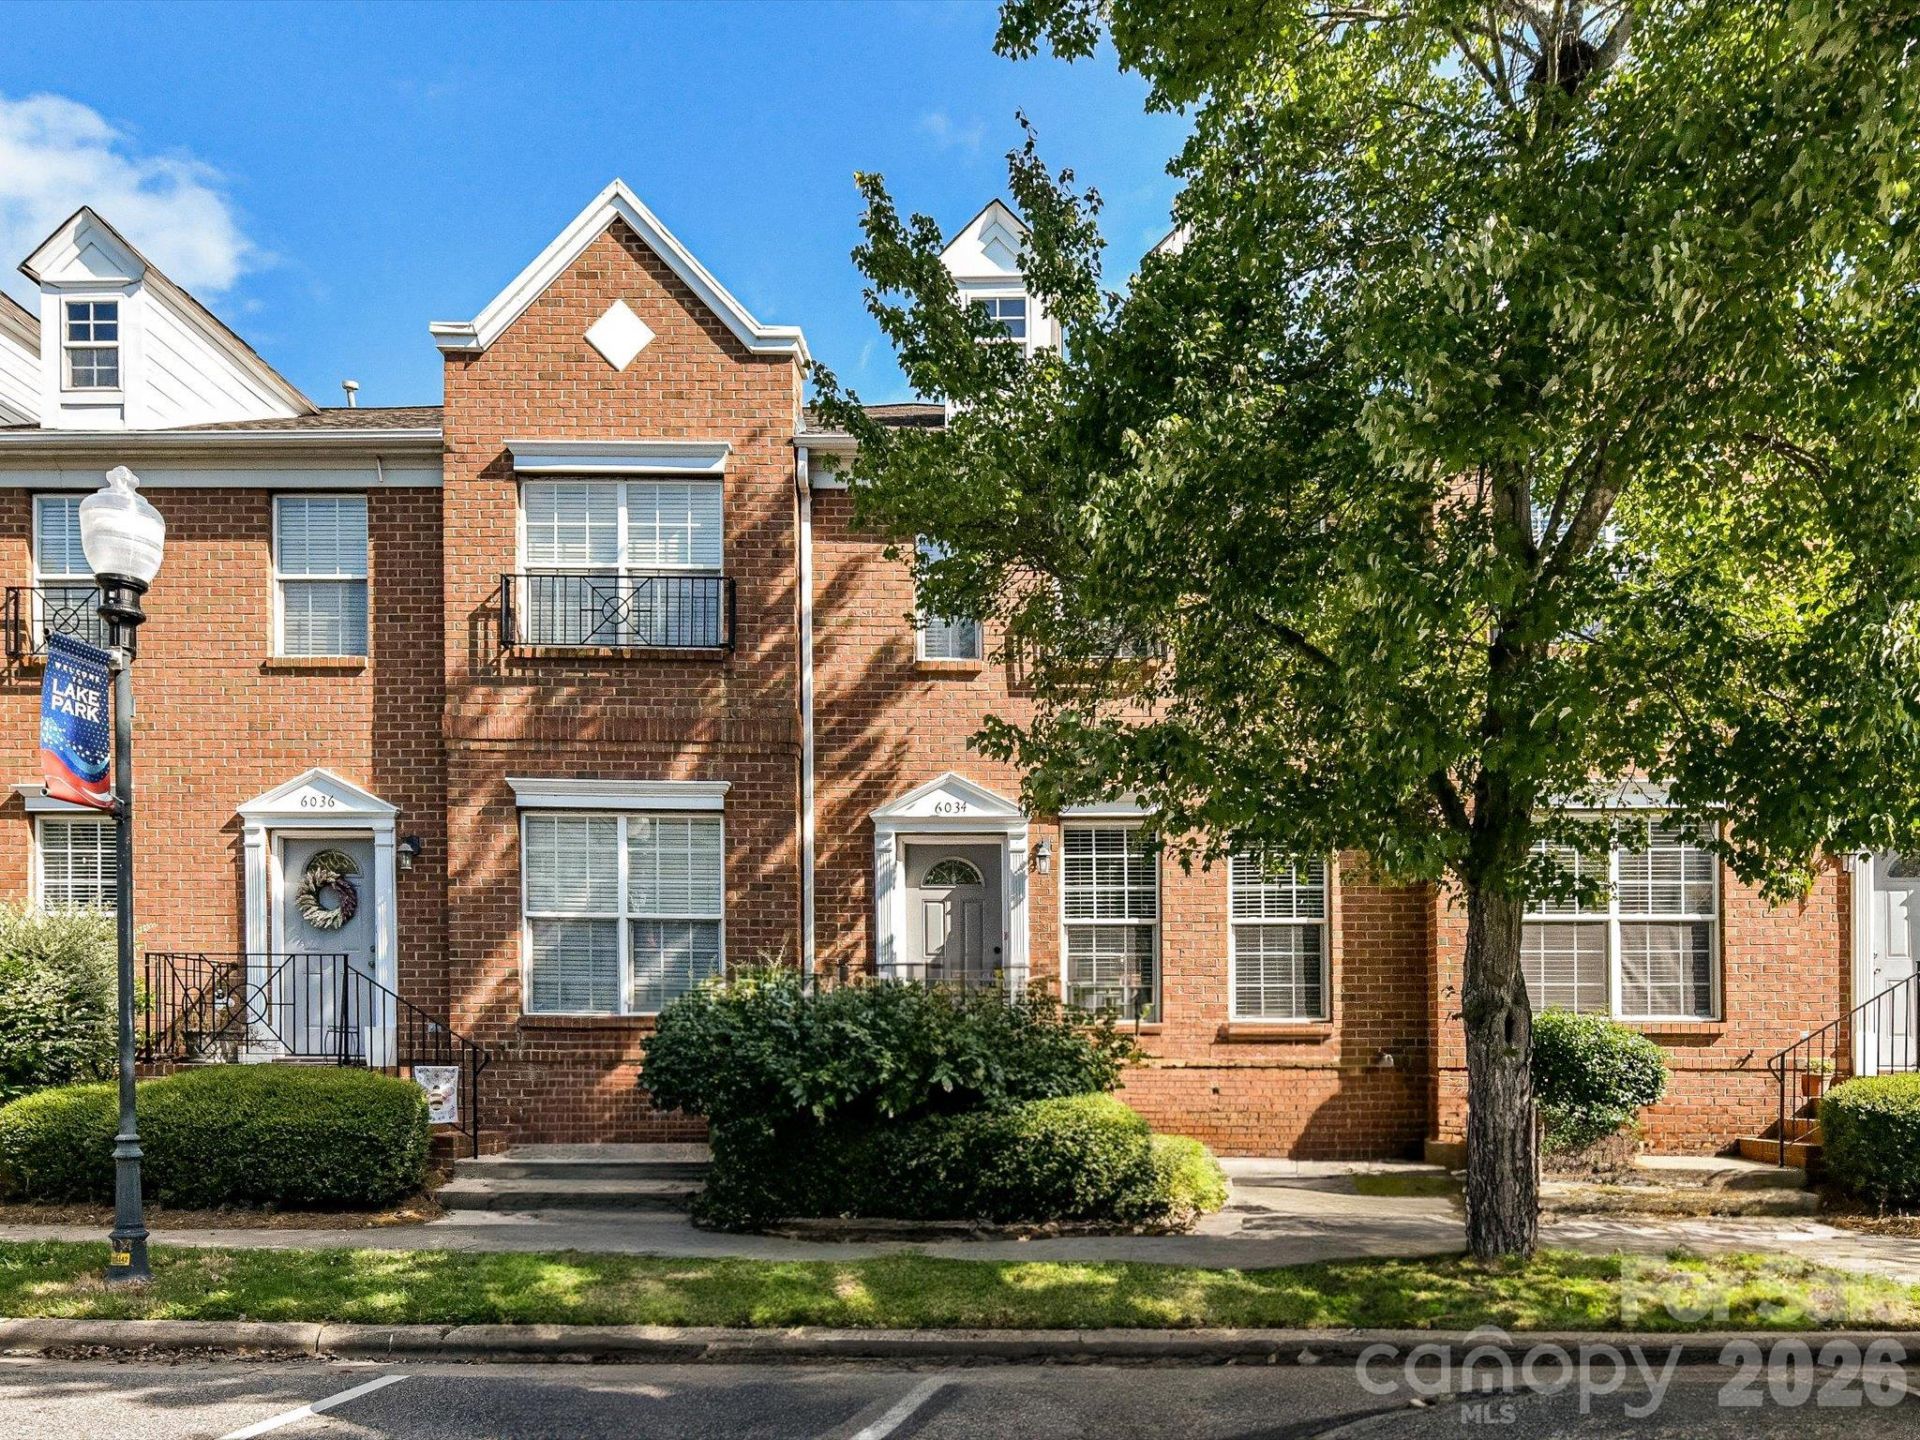
Two-story townhome in the desirable Lake Park community! The main level features attractive luxury vinyl plank flooring and an open living and dining area with a cozy gas fireplace. The kitchen offers white cabinetry, granite countertops, stainless steel appliances and tile flooring. A convenient half bath with tile flooring completes the main level. Upstairs, you'll find two spacious bedrooms, each with its own private full bathroom and walk-in closet, providing comfort and privacy. The primary bedroom boasts a vaulted ceiling, adding to the open and airy feel. Both full bathrooms feature tile flooring, and the laundry area is conveniently located on the second floor. Step outside to enjoy the private enclosed rear patio, perfect for relaxing or entertaining. An oversized, detached one-car garage with alley access provides additional parking and storage space. Don't miss this opportunity to enjoy low-maintenance townhome living in the sought-after Lake Park community!
Property Features
Property Type: Residential - Townhouse
Garage: 1
Heating: Central, Natural Gas
Lot Size: 0.03 Acres
Year Built: 2001
Feature Descriptions
Appliances: Dishwasher, Disposal, Electric Range, Microwave, Refrigerator
Community Features: Outdoor Pool, Picnic Area, Playground, Pond, Recreation Area, Sidewalks, Street Lights, Tennis Court(s), Walking Trails
Exterior: Brick Full
Fireplace: Gas Log
Flooring: Carpet, Tile, Vinyl
Foundation: Slab
HOA Fee: $314/ Monthly
Laundry: Laundry Closet, Upper Level
Parcel#: 07-064-340
Parking: Detached Garage, Garage Door Opener, Garage Faces Rear
Patio/Porch: Enclosed, Patio
Sewer: County Sewer
Water: County Water
Local Schools
High School: Porter Ridge
Middle School: Porter Ridge
Elementary School: Poplin
Listed By / Shown By
Listed By
Agency Name: Prism Properties & Development Inc
Agency Contact: Michael@PrismPD.com
Shown By
Agency Title: Lake Norman Realty
Agency Phone: 704-450-1175

Estimate Your Payment
Estimated Payment
$ 1,487.73 per month $1,410.44 Principal & Interest $0.00 Property Tax (data not provided by mls) $77.29 Homeowner's Insurance
6034 Creft Circle | MLS# 4432975
This townhouse located at 6034 Creft Circle , Indian Trail, NC 28079 is currently listed for sale with an asking price of $265,000. This property was built in 2001 and has 2 bedrooms and 2 full and 1 partial baths with 1178 sq. ft. Creft Circle is located in the Lake Park subdivision. Search Lake Park real estate on www.lakenormanrealty.com today.