
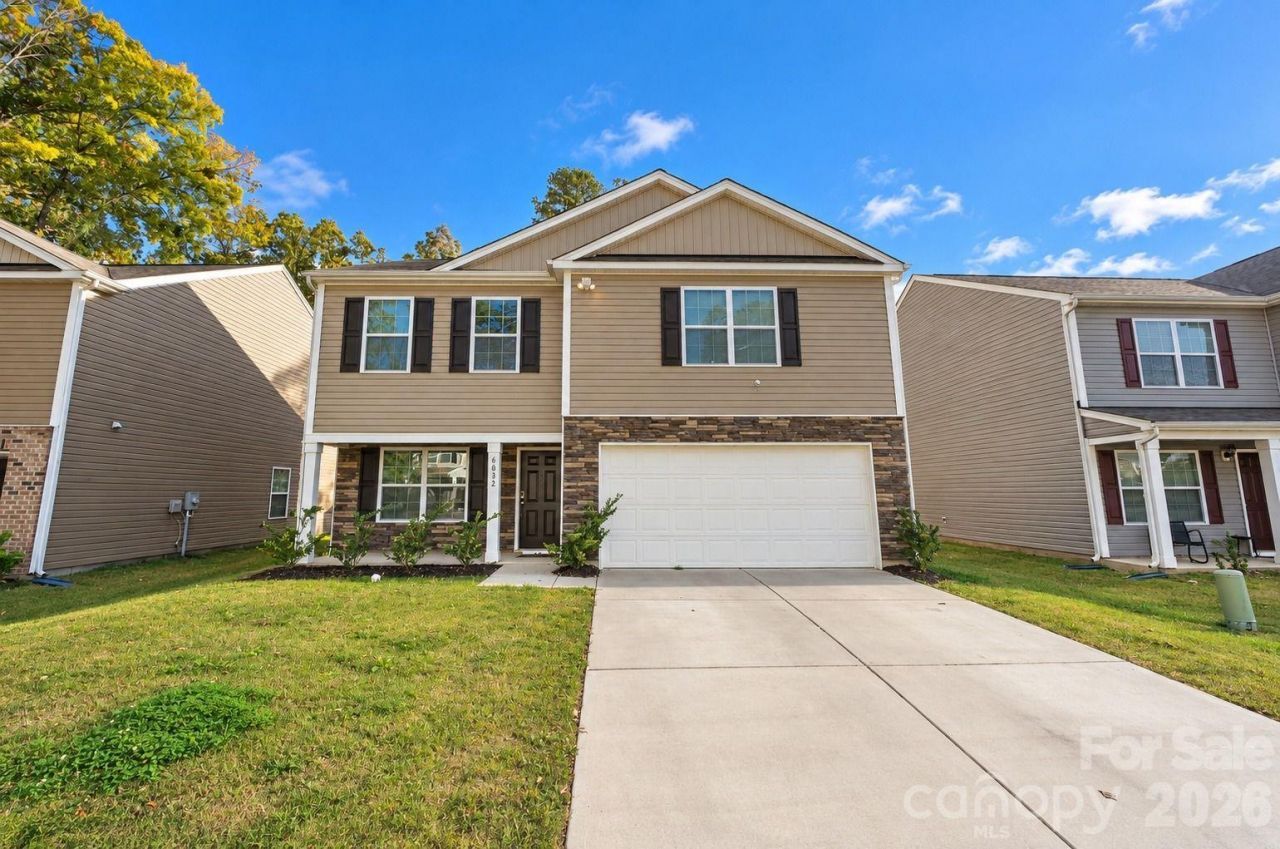
BEDS4
BATHS2 full 1 partial
SQUARE FEET2,164
MLS#4440666
STATUSActive
PROPERTY TYPEResidential - Single Family
SUBDIVISIONNorthway at Thorn Bluff
Property Description
Comfort, style, and room to make it your own await at 6032 Northway Forest Drive. Nestled in a boutique community in northwest Charlotte, this thoughtfully designed home features four bedrooms, two-and-a-half bathrooms, 2 car garage and a main-level study with French doors.An inviting foyer opens to a spacious great room that flows seamlessly into the kitchen, making everyday living and entertaining feel effortless. A breakfast bar offers a welcoming space to prepare meals, gather with guests, or enjoy a casual bite.Upstairs, you have the large primary bedroom with walk in closet, separate bath with walk in shower. You have 3 additional bedrooms with endless possibilities for a media lounge, workout space, or additional living area. Two secondary bedrooms share a full bathroom, while the conveniently located second-floor laundry room makes daily routines easier.From the private study to the open gathering spaces, this home offers the flexibility to suit your lifestyle?all in a charming Charlotte community.
Property Features
Property Type: Residential - Single Family
Garage: 2 car attached
Heating: Heat Pump
Lot Size: 0.14 Acres
Roof Type: Fiberglass
Year Built: 2024
Feature Descriptions
Appliances: Dishwasher, Disposal, Electric Range, Electric Water Heater, Microwave
Days on Site: 2
Exterior: Brick Partial, Vinyl
Foundation: Slab
HOA Fee: $300/ Quarterly
Laundry: Electric Dryer Hookup, Laundry Room, Washer Hookup
Parcel#: 055-424-09
Parking: Driveway, Attached Garage
Sewer: Public Sewer
Water: City
Local Schools
High School: Unspecified
Middle School: Unspecified
Elementary School: Unspecified
Listed By / Shown By
Listed By
Agency Name: Jason Mitchell Real Estate
Agency Contact: robert.b.sandy@gmail.com
Shown By
Agency Title: Lake Norman Realty
Agency Phone: 704-450-1175

Estimate Your Payment
Estimated Payment
$ 2,329.85 per month $2,208.80 Principal & Interest $0.00 Property Tax (data not provided by mls) $121.04 Homeowner's Insurance
6032 Northway Forest Drive | MLS# 4440666
This single family home located at 6032 Northway Forest Drive, Charlotte, NC 28214 is currently listed for sale with an asking price of $415,000. This property was built in 2024 and has 4 bedrooms and 2 full and 1 partial baths with 2164 sq. ft. Northway Forest Drive is located in the Northway at Thorn Bluff subdivision. Search Northway At Thorn Bluff real estate on www.lakenormanrealty.com today.