
BEDS4
BATHS4 full 1 partial
SQUARE FEET4,204
MLS#4428861
STATUSActive
PROPERTY TYPEResidential - Single Family
SUBDIVISIONGreystone Estates
Property Description
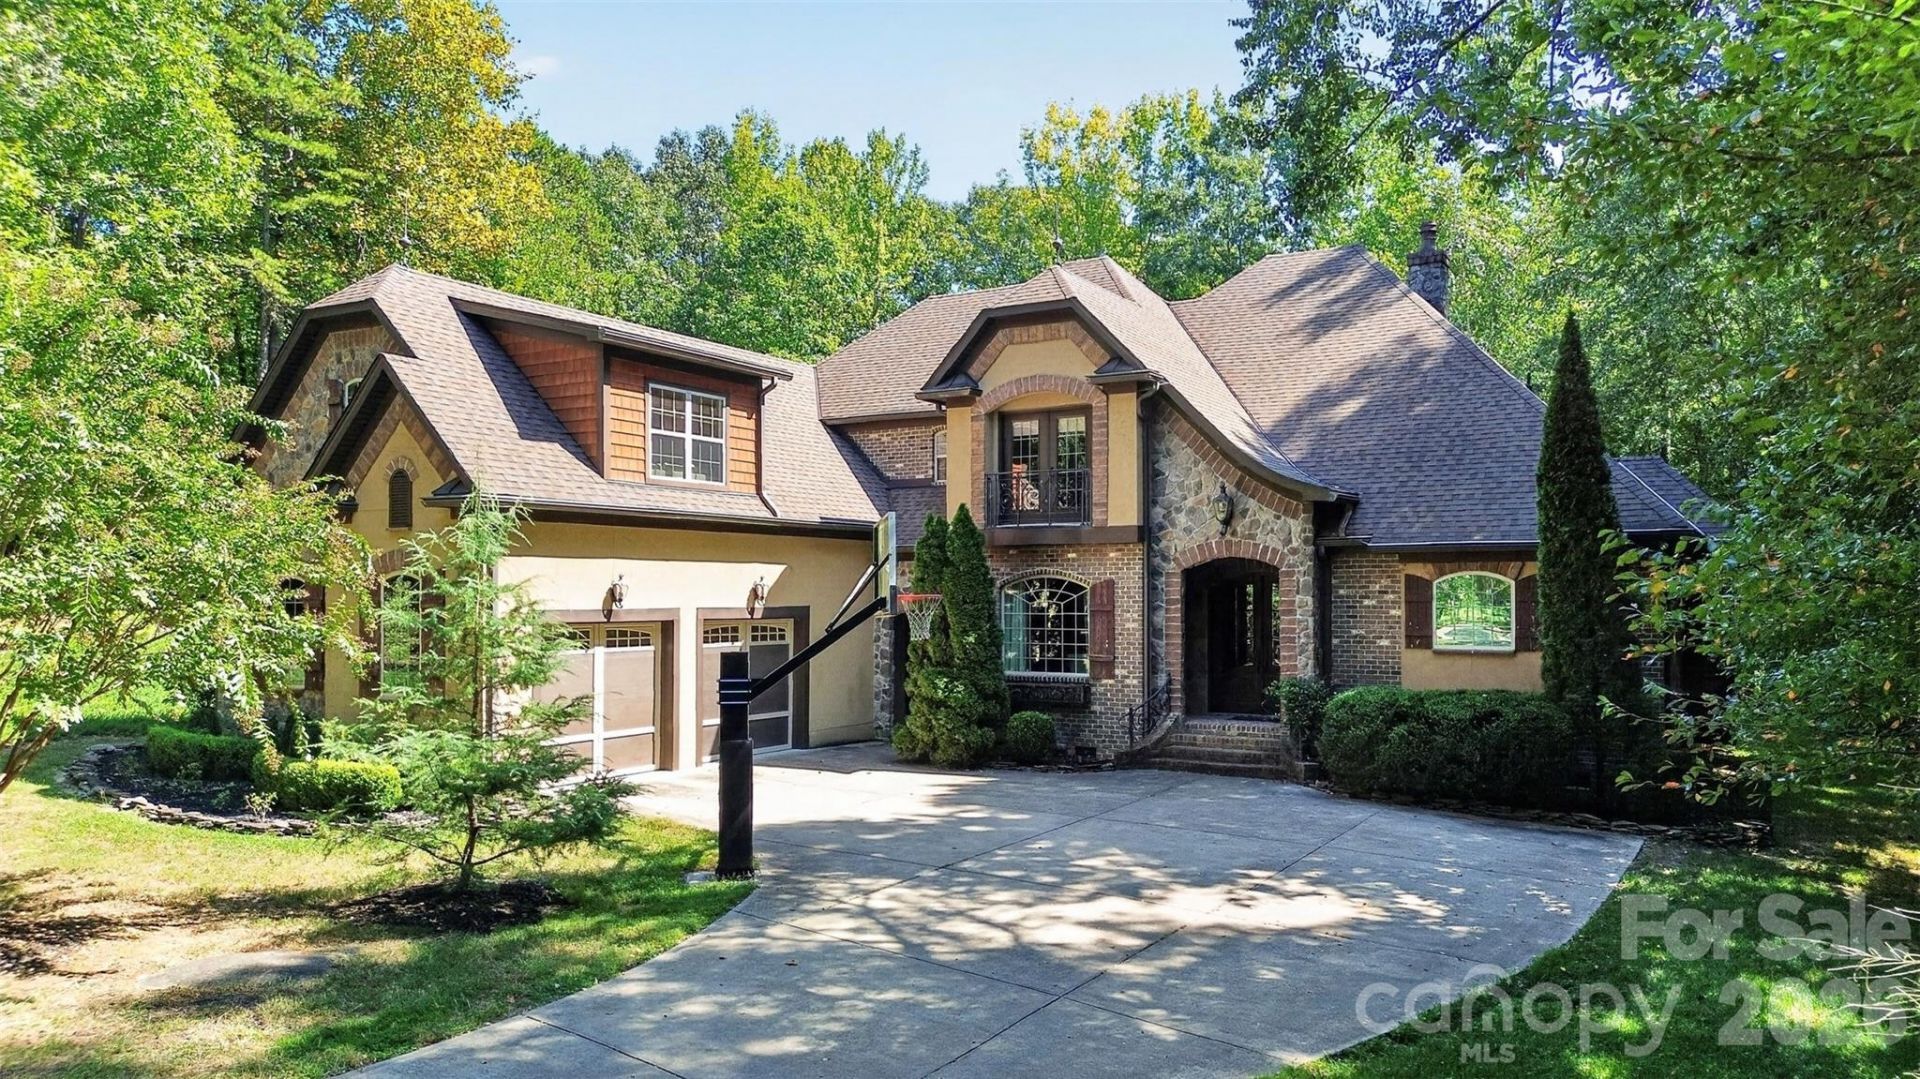
Welcome to this fully custom luxury home respite, sitting on almost 2 Acres in the heart of Weddington. Surrounding property is on an unbuildable wooded 15 Acres so it feels like so much more space and privacy! The back linai is amazingly private and lovely to sit and have coffee or a cocktail or just watch the deer roam through the woods. Home comes with a fully loaded gourmet kitchen and whole host of appliances. Double Owners' Suites, the main one being downstairs. 5.1 stereo surround sound in Primary Bedroom downstairs. Custom Primary Suite bathroom which features grotto style shower, custom large format porcelain luxury tiles, garden tub and also a fully plumbed bidet. Brand new energy efficient windows recently installed downstairs so it stays nice and cool for longer on those hot summer days. Huge backyard area, great for just about anything! Giant side load 2.5 car garage with tons of storage space. Fully stocked with towels, blankets, bedding, appliances, tools, etc. Excellent rated 10/10 Weddington Schools. Very clean and well maintained property!
Property Features
Property Type: Residential - Single Family
Garage: 2 car attached
Heating: Forced Air, Zoned
Home Style: Victorian
Lot Size: 1.78 Acres
Roof Type: Architectural Shingle
Year Built: 2008
Amenities
Attic Stairs Pulldown
Feature Descriptions
Appliances: Convection Microwave, Convection Oven, Dishwasher, Disposal, Gas Oven, Gas Range, Gas Water Heater, Ice Maker, Microwave, Wall Oven
Exterior: Fiber Cement, Hard Stucco, Stone Veneer
Fireplace: Gas
Flooring: Carpet, Tile, Wood
Foundation: Crawl Space
HOA Fee: $150/ Annually
Laundry: Electric Dryer Hookup, Laundry Room, Washer Hookup
Lot: Creek/Stream, Wooded
Parcel#: 06-096-141
Parking: Driveway, Attached Garage
Patio/Porch: Rear Porch
Security: yes
Security: Carbon Monoxide Detector(s), Security System, Smoke Detector(s)
Sewer: Septic Installed
Utilities: Cable Available, Fiber Optics, Natural Gas
Water: Well
Window Features: Insulated Window(s), Window Treatments
Local Schools
High School: Weddington
Middle School: Weddington
Elementary School: Weddington
Listed By / Shown By
Listed By
Agency Name: Berkshire Hathaway HomeServices Elite Properties
Agency Contact: alex@thelandcowboys.com
Shown By
Agency Title: Lake Norman Realty
Agency Phone: 704-450-1175

Estimate Your Payment
Estimated Payment
$ 9,263.24 per month $8,781.99 Principal & Interest $0.00 Property Tax (data not provided by mls) $481.25 Homeowner's Insurance
6031 Greystone Drive | MLS# 4428861
This single family home located at 6031 Greystone Drive , Matthews, NC 28104 is currently listed for sale with an asking price of $1,650,000. This property was built in 2008 and has 4 bedrooms and 4 full and 1 partial baths with 4204 sq. ft. Greystone Drive is located in the Greystone Estates subdivision. Search Greystone Estates real estate on www.lakenormanrealty.com today.