
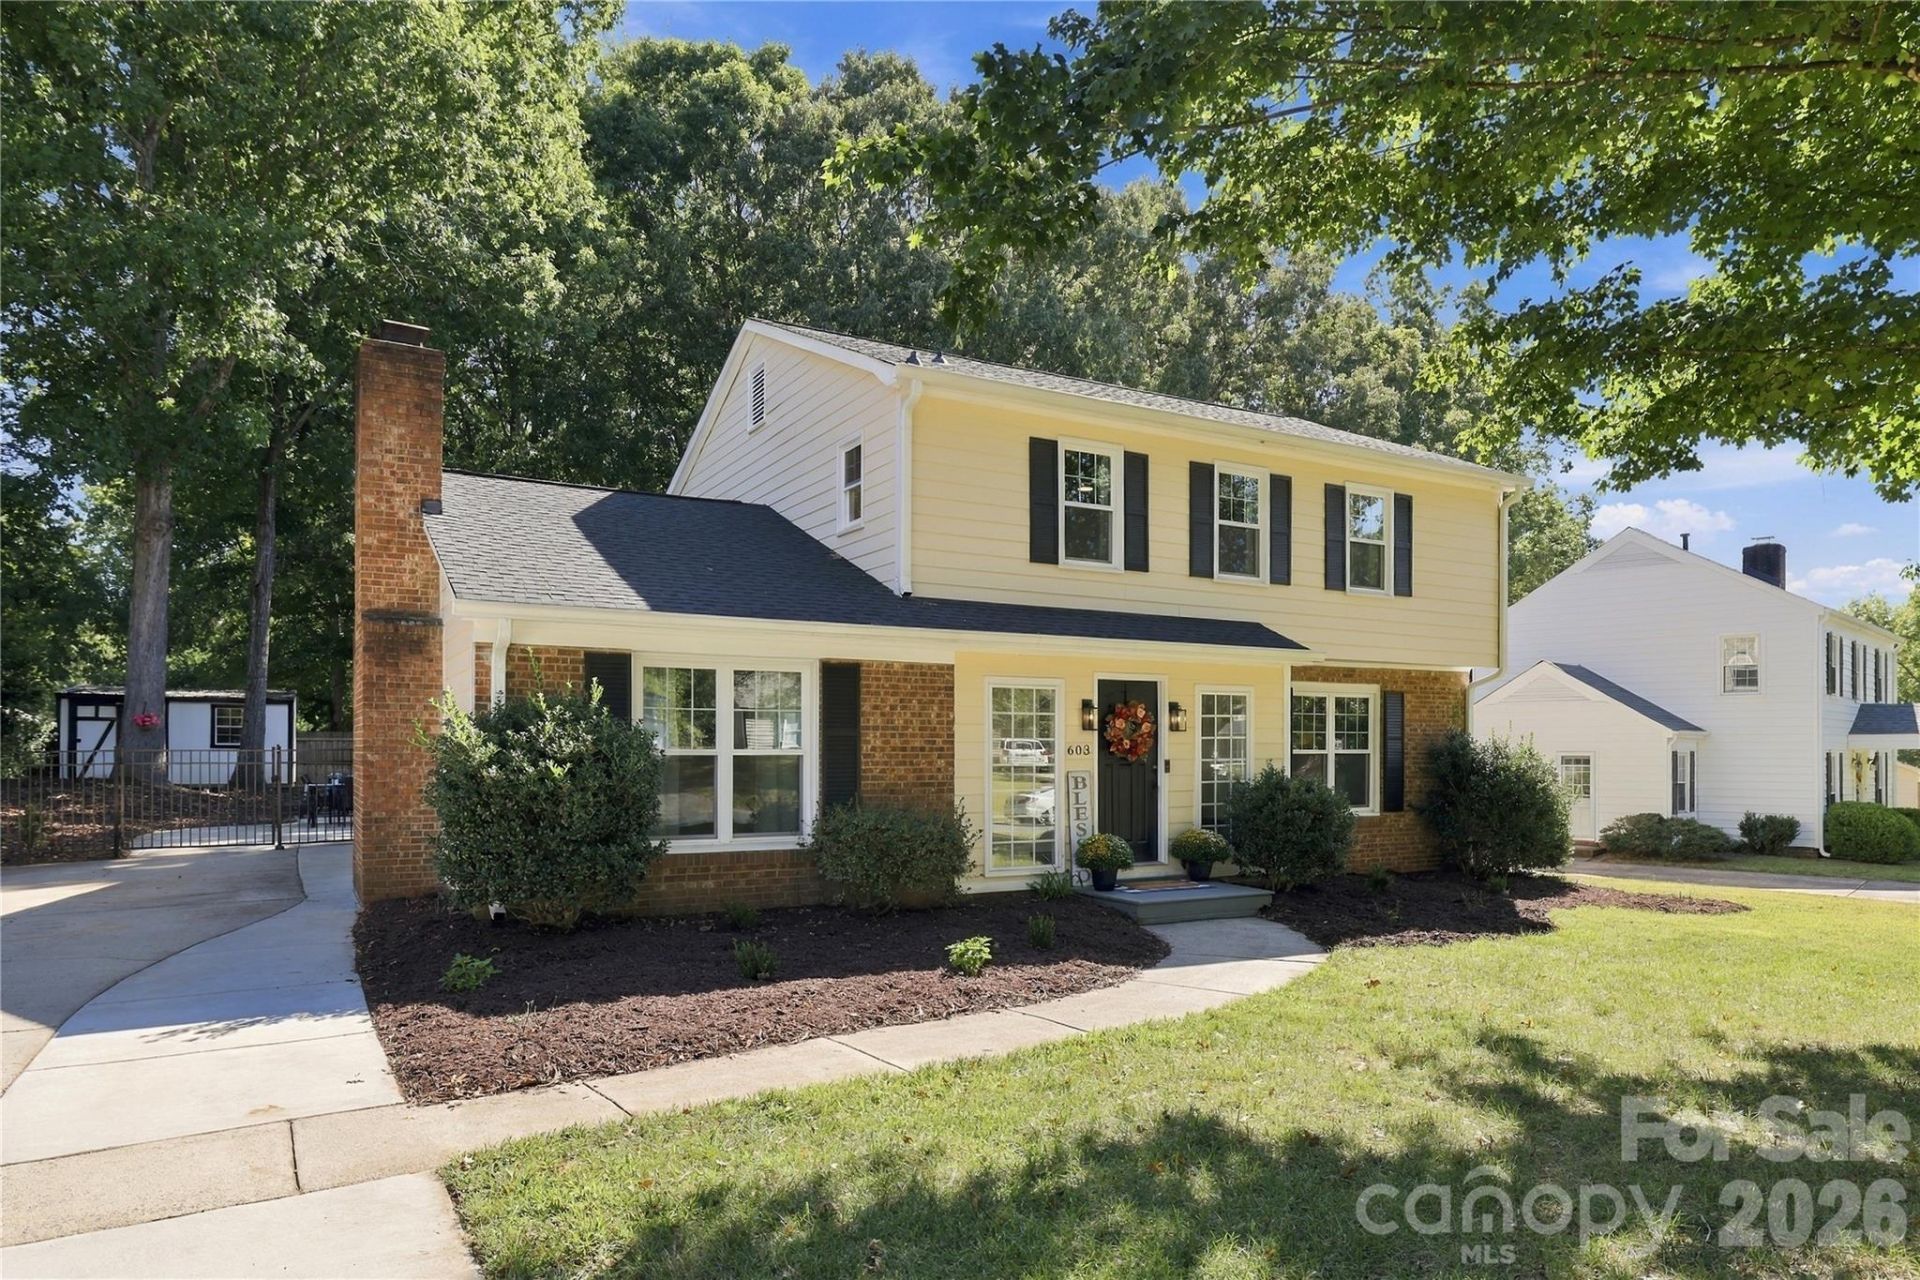
BEDS4
BATHS2 full 1 partial
SQUARE FEET2,176
MLS#4430174
STATUSActive
PROPERTY TYPEResidential - Single Family
SUBDIVISIONWood Hollow
Property Description
NO HOA! DREAM POOL! Welcome to your newly renovated home with a resort-like lifestyle. New 2024: Roof, AC, Water Heater, Entry Doors, bath vanities & toilets, lighting, LVP, Carpet & Professionally painted throughout. New Gutters(2025) with Gutter Guards, New Windows(2025), New Shed(2025).Private fenced yard & pool perfect to entertain or simply to float away the day. Hurry this lovely move-in ready 4-bedroom home, & chef's delight kitchen with endless granite countertops and a breakfast bar is priced to sell quickly! Enjoy the huge great room with a cozy fireplace, flex room, & formal dining. Escape to your large owner's suite, new vanity private bath & walk-in closet. Large secondary bedrooms & updated baths. Location, location, location! Prime location in Matthews. Minutes from schools, downtown, shopping, dining, Sportsplex a quick drive to several hospitals for health care staff.
Property Features
Property Type: Residential - Single Family
Fenced: Yes
Heating: Central, Forced Air, Natural Gas
Lot Size: 0.27 Acres
Roof Type: Architectural Shingle
Year Built: 1981
Amenities
Attic Stairs Pulldown
Breakfast Bar
Cable Prewire
Storage
Storage
Feature Descriptions
Appliances: Dishwasher, Electric Cooktop, Electric Oven, Electric Range, Microwave, Refrigerator
Exterior: Brick Partial, Fiber Cement
Fireplace: Den
Flooring: Laminate, Tile
Foundation: Slab
Laundry: Laundry Room
Other Structures: Shed(s)
Parcel#: 193-337-70
Parking: Driveway, Parking Space(s)
Sewer: Public Sewer
Swimming Pool: Yes
Swimming Pool: Fenced, In Ground, Outdoor Pool
Utilities: Cable Available, Electricity Connected, Natural Gas, Underground Utilities
Water: City
Window Features: Insulated Window(s)
Local Schools
High School: Unspecified
Middle School: Unspecified
Elementary School: Unspecified
Listed By / Shown By
Listed By
Agency Name: Realty Dynamics Inc.
Agency Contact: ncrealtydynamics@gmail.com
Shown By
Agency Title: Lake Norman Realty
Agency Phone: 704-450-1175

Estimate Your Payment
Estimated Payment
$ 2,778.97 per month $2,634.60 Principal & Interest $0.00 Property Tax (data not provided by mls) $144.38 Homeowner's Insurance
603 Winter Wood Drive | MLS# 4430174
This single family home located at 603 Winter Wood Drive , Matthews, NC 28105 is currently listed for sale with an asking price of $495,000. This property was built in 1981 and has 4 bedrooms and 2 full and 1 partial baths with 2176 sq. ft. Winter Wood Drive is located in the Wood Hollow subdivision. Search Wood Hollow real estate on www.lakenormanrealty.com today.