
BEDS12
BATHS8 full 4 partial
SQUARE FEET6,064
MLS#4443129
STATUSActive
PROPERTY TYPEMulti Unit - Multiple
SUBDIVISIONUnknown
Property Description
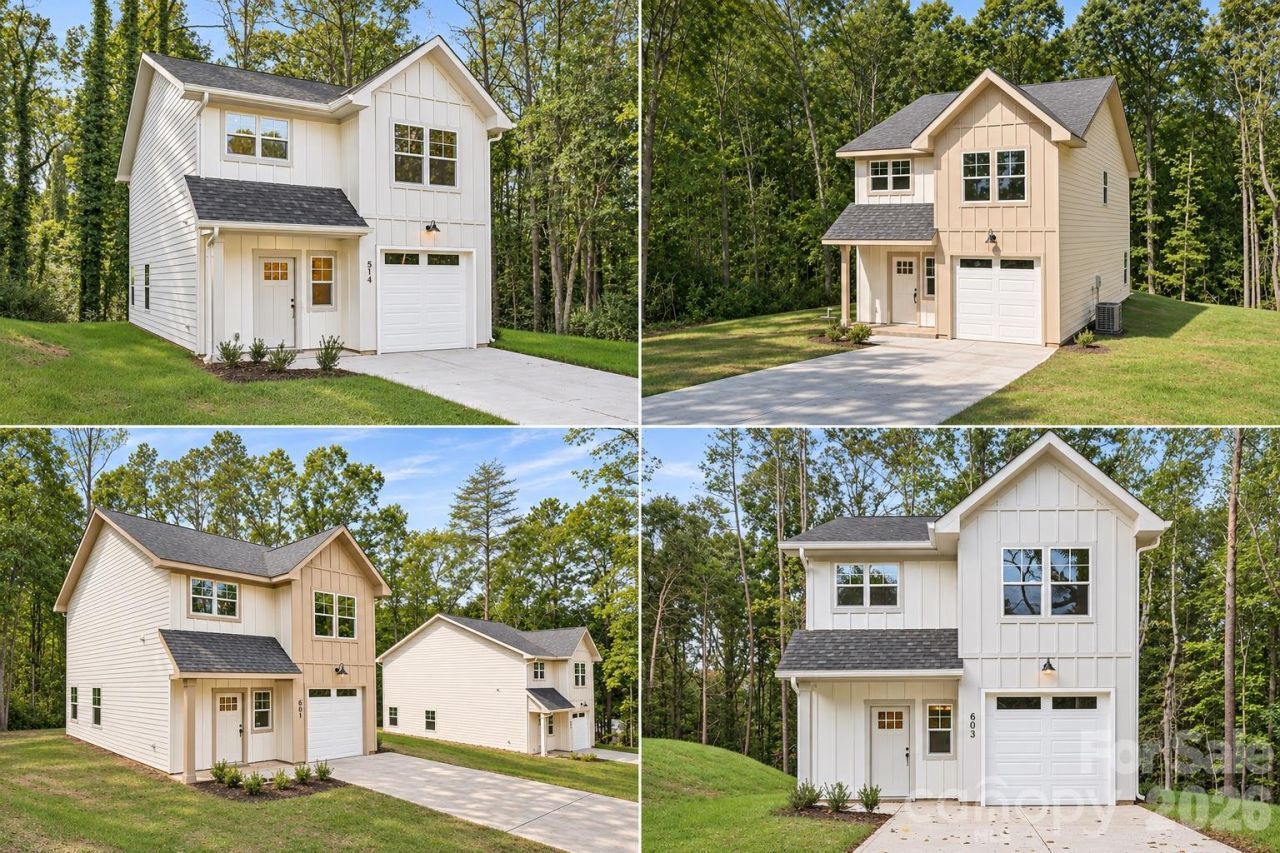
Portfolio offering of four new construction single-family homes in growing Dallas, NC! Dallas is well situated for future appreciation as an affordable suburb in the Charlotte MSA. Each of these homes offers a blend of modern style, quality craftsmanship, and thoughtful upgrades throughout. The inviting open-concept floor plan features 3 spacious bedrooms, 2.5 bathrooms, and impressive 9-foot ceilings on the main level, creating a bright and airy atmosphere. The stunning kitchen is designed for both everyday living and entertaining, featuring quartz countertops, soft-close shaker cabinetry, a spacious island with seating, stylish tile backsplash, and a convenient pantry. Thoughtful designer touches elevate the interior, including mid-century modern lighting, custom accent walls, elegant crown molding, and built-in closet shelving. The primary suite offers a relaxing retreat with a beautifully tiled shower and generous vanity counter space. Outside, durable fiber cement siding adds lasting quality and curb appeal, while the attached one-car garage provides additional storage and convenience. Schedule your showing today! The addresses of the four homes are 601 Lewis St, 603 Lewis St, 514 Brookgreen Dr and 515 Brookgreen Dr, Dallas (also listed as single family homes). They are all in close proximity to one another in Magill Meadows, which is a very quiet and peaceful subdivision, with no HOA or rental restrictions.
Property Features
Property Type: Multi Unit - Multiple
Garage: 4 car attached
Heating: Heat Pump
Home Style: Traditional
Lot Size: 4.10 Acres
Roof Type: Architectural Shingle
Year Built: 2026
Amenities
Attic Stairs Pulldown
Built-in Features
Kitchen Island
Open Floorplan
Pantry
Split Bedroom
Walk-In Closet(s)
Feature Descriptions
Appliances: Dishwasher, Disposal, Microwave, Oven, Refrigerator
Exterior: Fiber Cement
Flooring: Vinyl
Foundation: Slab
Horse Amenities: None
Laundry: Laundry Room
Other Parking: Each home has a one-car garage and a concrete driveway for parking.
Parcel#: 320659
Parking: Driveway, Attached Garage
Patio/Porch: Front Porch, Patio
Pets Allowed: Call
Sewer: Public Sewer
Units: 4
Water: City
Local Schools
High School: Unspecified
Middle School: Unspecified
Elementary School: Unspecified
Listed By / Shown By
Listed By
Agency Name: Mundy Real Estate, LLC
Agency Contact: mundyrealestatellc@gmail.com
Shown By
Agency Title: Lake Norman Realty
Agency Phone: 704-450-1175

Estimate Your Payment
Estimated Payment
$ 0.00 per month $0.00 Principal & Interest $0.00 Property Tax (data not provided by mls) $0.00 Homeowner's Insurance
603 W Lewis Street | MLS# 4443129
This multi-family property located at 603 W Lewis Street, Dallas, NC 28034 is currently listed for sale with an asking price of call for price. Search Dallas real estate on www.lakenormanrealty.com today.