
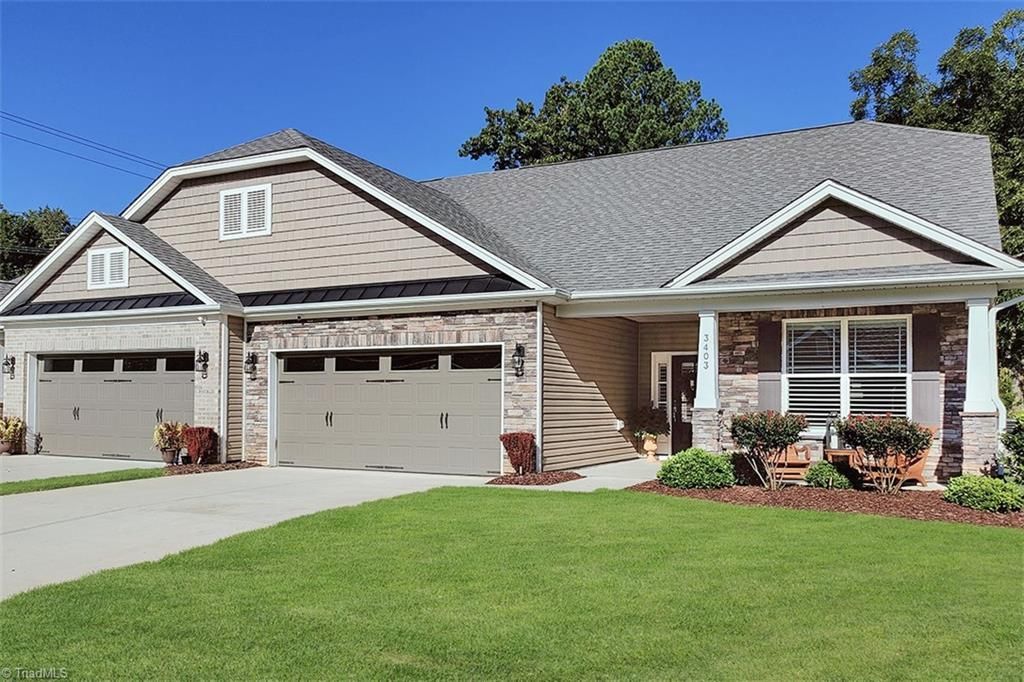
BEDS3
BATHS3 full
MLS#1239932
STATUSActive
PROPERTY TYPEResidential - Single Family
SUBDIVISIONStrawberry Creek
Property Description
The Lenoir floor plan at Townes at Strawberry Creek in Greensboro, NC, crafted by Stanley Martin Homes, offers an expansive and highly flexible alternative for low-maintenance townhome living. Spanning an 2,450 square feet, this layout features 3 bedrooms and 3 full bathrooms, making it ideal for those seeking single-level convenience alongside room to grow. A major highlight of this plan is its highly sought-after main-floor primary bedroom suite, providing homeowners with a private, easily accessible retreat complete with an ensuite walk-in shower and large walk-in closet. The main level centers around a bright, open-concept design where the kitchenâ??complete with a spacious center island and a distinct breakfast areaâ??flows naturally into the family room and dining spaces. This seamless setup makes everyday living and entertaining effortless. With its prime location off Horse Pen Creek Road you have swift access to North Greensboro's top shopping, schools, and transit routes.
Property Features
Property Type: Residential - Single Family
Cooling: Central Air
Fireplaces: 1
Fuel Type: Natural Gas
Garage: 2 car attached
Garage: Attached Garage
Heating: Fireplace(s), Heat Pump, Natural Gas
Lot Size: 0.08 Acres
Stories: 1.5
Year Built: 2026
Feature Descriptions
Appliance: Microwave, Dishwasher, Disposal, Gas Cooktop, Electric Water Heater
Days on Site: 18
Exterior: Vinyl Siding
Fireplace: Gas Log, Great Room
Flooring: Carpet, Tile, Vinyl
Foundation: Slab
HOA: Yes
HOA Fee: 150
Interior: Great Room, Kitchen Island, Pantry
Lot Dimensions: 0.08 acre(s)
Sewer: Public Sewer
Total Rooms: 8
Water: Public
Water Heater: Electric
Listed By / Shown By
Listed By
Agency Name: SM North Carolina Brokerage LLC
Shown By
Agency Title: Lake Norman Realty
Agency Phone: 704-450-1175

Estimate Your Payment
Estimated Payment
$ 2,470.14 per month $2,341.81 Principal & Interest $0.00 Property Tax (data not provided by mls) $128.33 Homeowner's Insurance
603 Spring Blossom Trace | MLS# 1239932
This single family home located at 603 Spring Blossom Trace, Greensboro, NC 27410 is currently listed for sale with an asking price of $439,990. This property was built in 2026 and has 3 bedrooms and 3 full baths. Spring Blossom Trace is located in the Strawberry Creek subdivision. Search Strawberry Creek real estate on www.lakenormanrealty.com today.