
BEDS8
BATHS4 full 2 partial
SQUARE FEET3,308
MLS#4443631
STATUSActive
PROPERTY TYPEMulti Unit - Multiple
Property Description
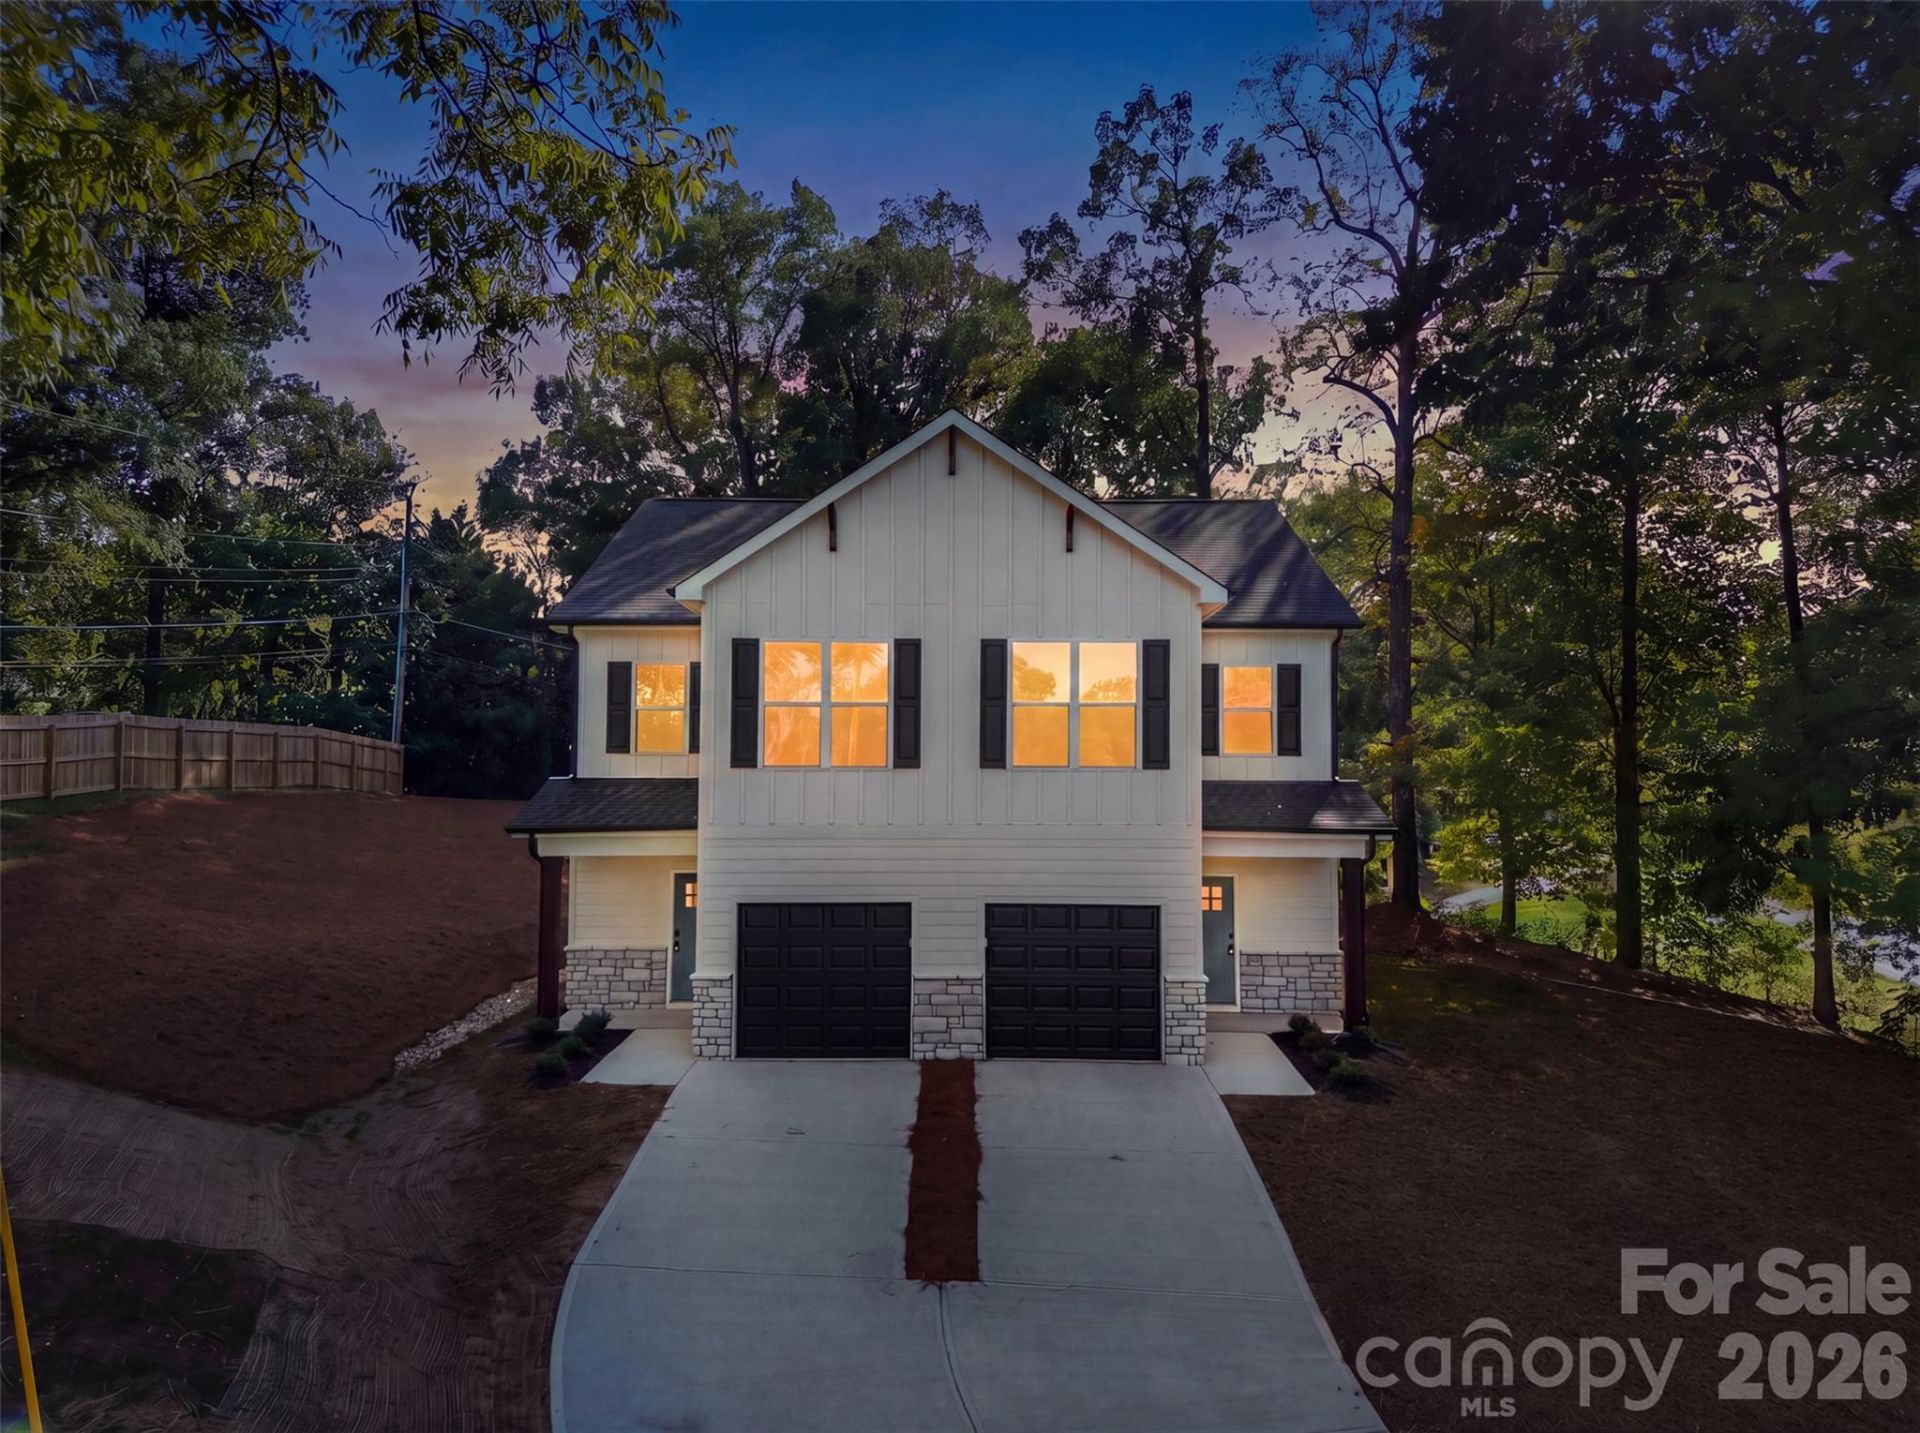
603 and 605 Coulwood!WOW 100% finance with no PMI if you qualify. EXPERIENCE THE STUNNING NEW CONSTRUCTION TOWNHOMES IN THE HEART OF COULWOOD that features a contemporary inspired design. The open concept floor plan is super spacious. Enjoy quartz countertops w/backsplash, white cabinetry, pendent lighting, modern fixtures and a full SS appliance set in kitchen and pantry shelving, dining area, powder bath off the main entry, great family room area with tons of windows, beautiful trim work. Neutral paint throughout the entire home. Upstairs has 4 Bedrooms, 2 full baths and laundry. 605 Coulwood beside this unit is available as well with 4 Upstairs bedrooms and 2 full baths. Step outside to enjoy the patio, existing trees, no HOA Dues and Be Prepared to be Impressed. The Coulwood Outdoor park and clubhouse are right across the street and the Coulwood Hills Swim Club (will have to join) that you can enjoy all summer long. Why would you need anything else!!Super close to restaurants, shopping, highways.Also have these unites at Individual townhomes MLS # 4433213 and 4432309
Property Features
Property Type: Multi Unit - Multiple
Garage: 2 car attached
Heating: Heat Pump
Lot Size: 0.55 Acres
Year Built: 2025
Amenities
Attic Stairs Pulldown
Kitchen Island
Open Floorplan
Feature Descriptions
Appliances: Dishwasher, Electric Oven, Electric Range, Electric Water Heater, Exhaust Fan, Microwave
Exterior: Hardboard Siding, Stone Veneer
Flooring: Laminate
Foundation: Slab
Laundry: Laundry Closet, Upper Level
Parcel#: 03107440
Parking: Driveway, Attached Garage, Garage Faces Front
Patio/Porch: Covered, Front Porch, Patio
Pets Allowed: Yes
Sewer: Public Sewer
Units: 2
Water: City
Local Schools
High School: West Mecklenburg
Middle School: Coulwood STEM Academy
Elementary School: Paw Creek
Listed By / Shown By
Listed By
Agency Name: Team Thomas & Associates Realty Inc.
Agency Contact: lharrison1072@gmail.com
Shown By
Agency Title: Lake Norman Realty
Agency Phone: 704-450-1175

Estimate Your Payment
Estimated Payment
$ 0.00 per month $0.00 Principal & Interest $0.00 Property Tax (data not provided by mls) $0.00 Homeowner's Insurance
603 Coulwood Drive | MLS# 4443631
This multi-family property located at 603 Coulwood Drive , Charlotte, NC 28214 is currently listed for sale with an asking price of call for price. Search Charlotte real estate on www.lakenormanrealty.com today.