
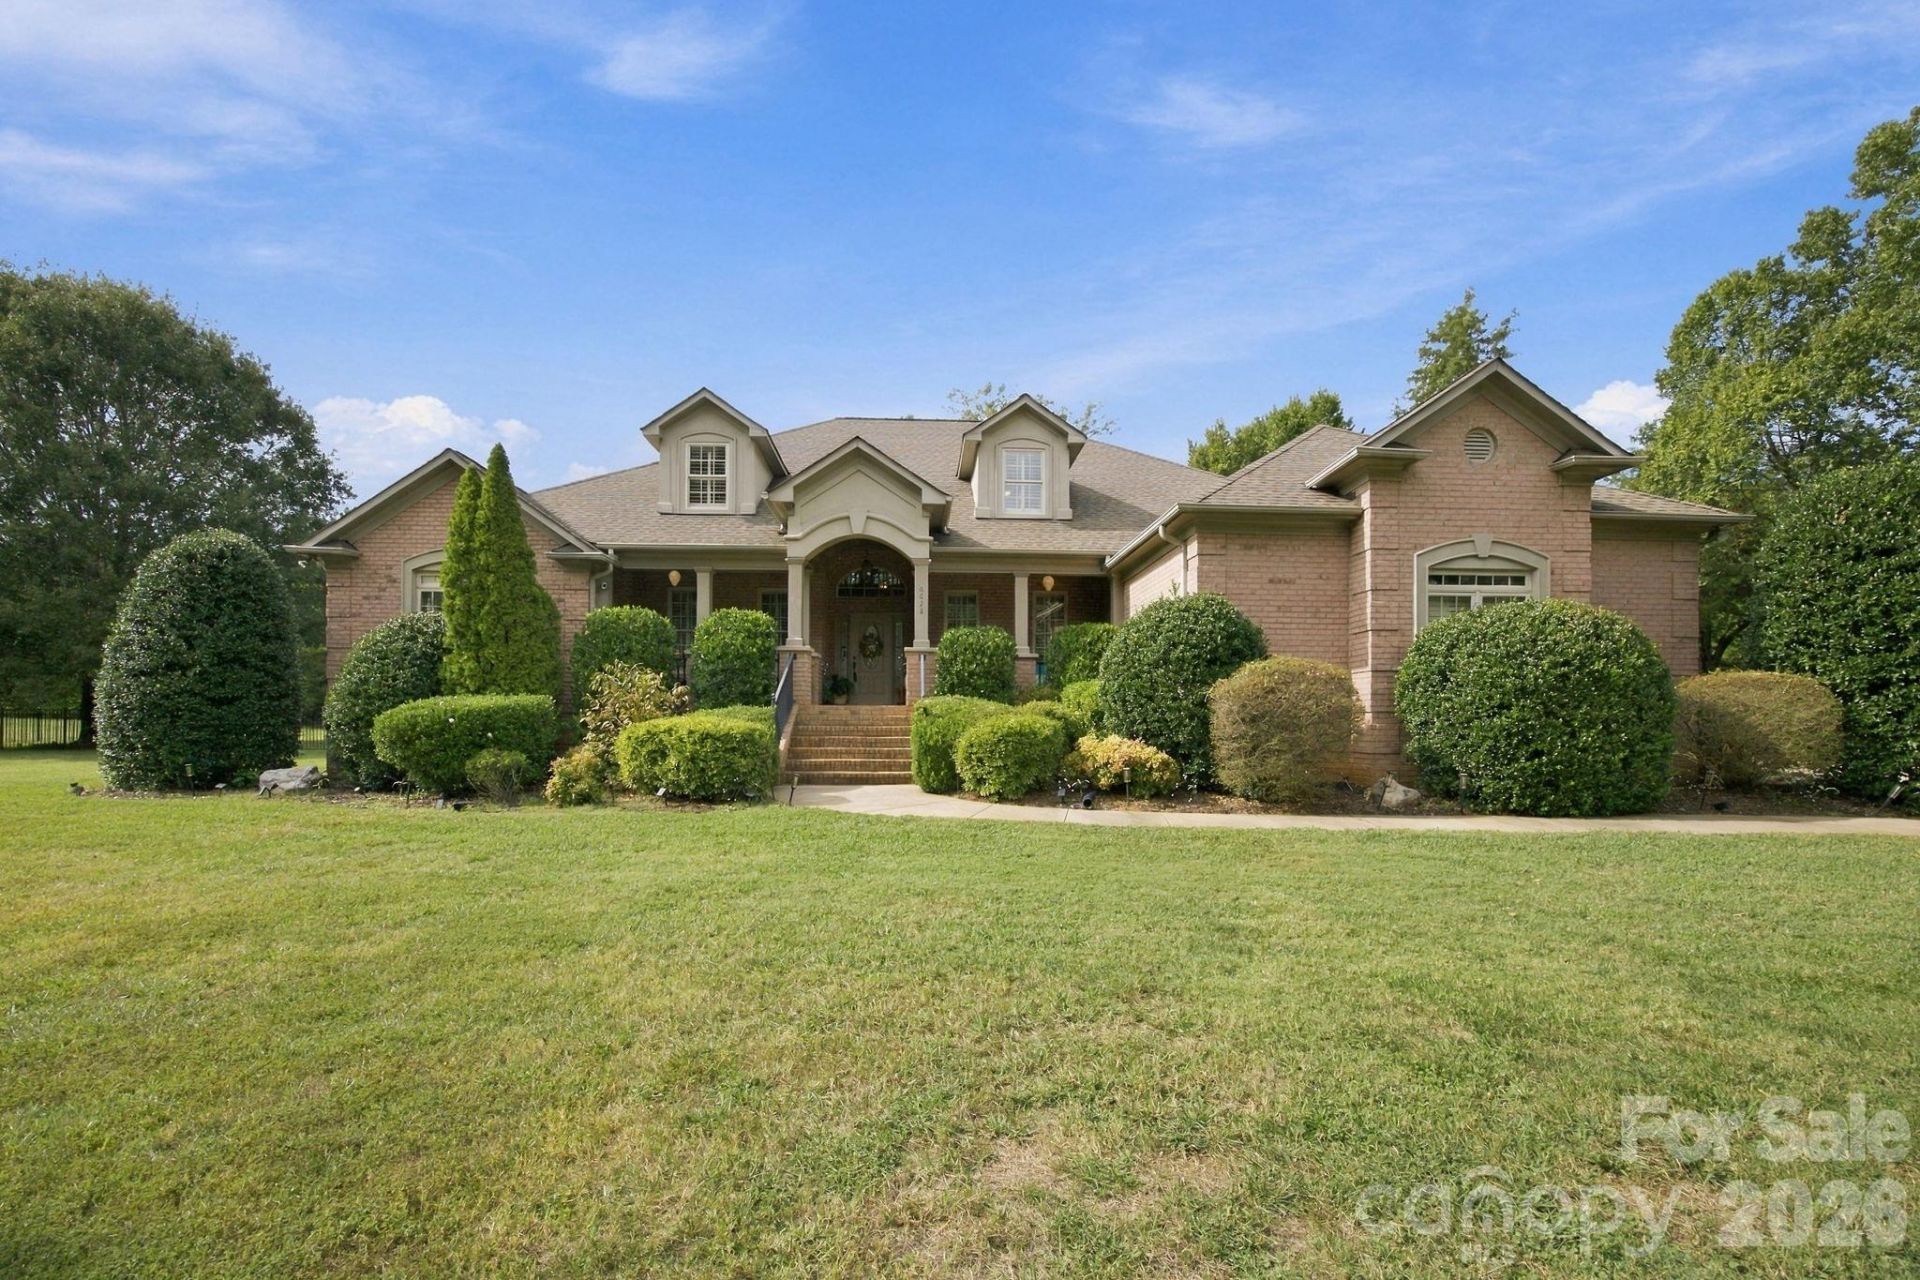
BEDS4
BATHS3 full 1 partial
SQUARE FEET3,873
MLS#4431523
STATUSActive
PROPERTY TYPEResidential - Single Family
SUBDIVISIONOldstone Forest
Property Description
Beautifully maintained brick home on one acre in desirable Oldstone Forest, less than 2 miles from historic downtown Waxhaw! Enjoy your own private backyard oasis featuring an in-ground saltwater pool, fenced yard, and peaceful wooded views with majestic cedar and oak trees. Relax on the screened porch with roll-down shades or enjoy the charming side patio with water feature and convenient friends and family entrance. Inside, this spacious home features refinished hardwood floors, fresh interior painting, plantation shutters, a stunning 2-story formal living room, and two private offices. Gourmet kitchen boasts custom cabinetry, granite countertops, new stainless steel appliances, gas cooktop, and pot filler, opening to a family room with vaulted ceiling and striking stone fireplace. Main-level primary suite offers a jetted tub, separate walk-in shower, custom walk-in closet, and direct access to the screened porch. A full guest ensuite and laundry room complete the main level. Upstairs features 2 additional bedrooms, full bath, and versatile flex room. Additional highlights include a whole-home generator and 3-car garage. Exceptional privacy and outdoor living just minutes from downtown Waxhaw's shopping, dining, and entertainment!
Property Features
Property Type: Residential - Single Family
Fenced: Yes
Garage: 3 car attached
Heating: Central
Home Style: Transitional
Lot Size: 1.00 Acres
Roof Type: Composition
Year Built: 2004
Amenities
Attic Walk In
Breakfast Bar
Built-in Features
Entrance Foyer
Kitchen Island
Open Floorplan
Pantry
Walk-In Closet(s)
Feature Descriptions
Appliances: Convection Oven, Dishwasher, Disposal, Exhaust Fan, Gas Cooktop, Microwave, Plumbed For Ice Maker, Refrigerator, Tankless Water Heater, Wall Oven
Days on Site: 29
Exterior: Brick Full
Fireplace: Family Room, Gas
Flooring: Tile, Wood
Foundation: Crawl Space
HOA Fee: $460/ Annually
Laundry: Electric Dryer Hookup, Laundry Room, Main Level, Sink, Washer Hookup
Lot: Level
Other Equipment: Generator
Parcel#: 05-090-026
Parking: Driveway, Attached Garage, Garage Faces Side
Patio/Porch: Covered, Front Porch, Patio, Rear Porch, Screened
Sewer: Septic Installed
Swimming Pool: Yes
Swimming Pool: Fenced, In Ground, Outdoor Pool, Salt Water
Water: Well
Local Schools
High School: Parkwood
Middle School: Parkwood
Elementary School: Waxhaw
Listed By / Shown By
Listed By
Agency Name: Redfin Corporation
Agency Contact: brian.rogers@redfin.com
Shown By
Agency Title: Lake Norman Realty
Agency Phone: 704-450-1175

Estimate Your Payment
Estimated Payment
$ 5,445.10 per month $5,162.22 Principal & Interest $0.00 Property Tax (data not provided by mls) $282.89 Homeowner's Insurance
6026 Stonepath Lane | MLS# 4431523
This single family home located at 6026 Stonepath Lane , Waxhaw, NC 28173 is currently listed for sale with an asking price of $969,900. This property was built in 2004 and has 4 bedrooms and 3 full and 1 partial baths with 3873 sq. ft. Stonepath Lane is located in the Oldstone Forest subdivision. Search Oldstone Forest real estate on www.lakenormanrealty.com today.