
BEDS4
BATHS2 full 1 partial
SQUARE FEET2,040
MLS#4423385
STATUSActive
PROPERTY TYPEResidential - Single Family
SUBDIVISIONQuail Cove
Property Description
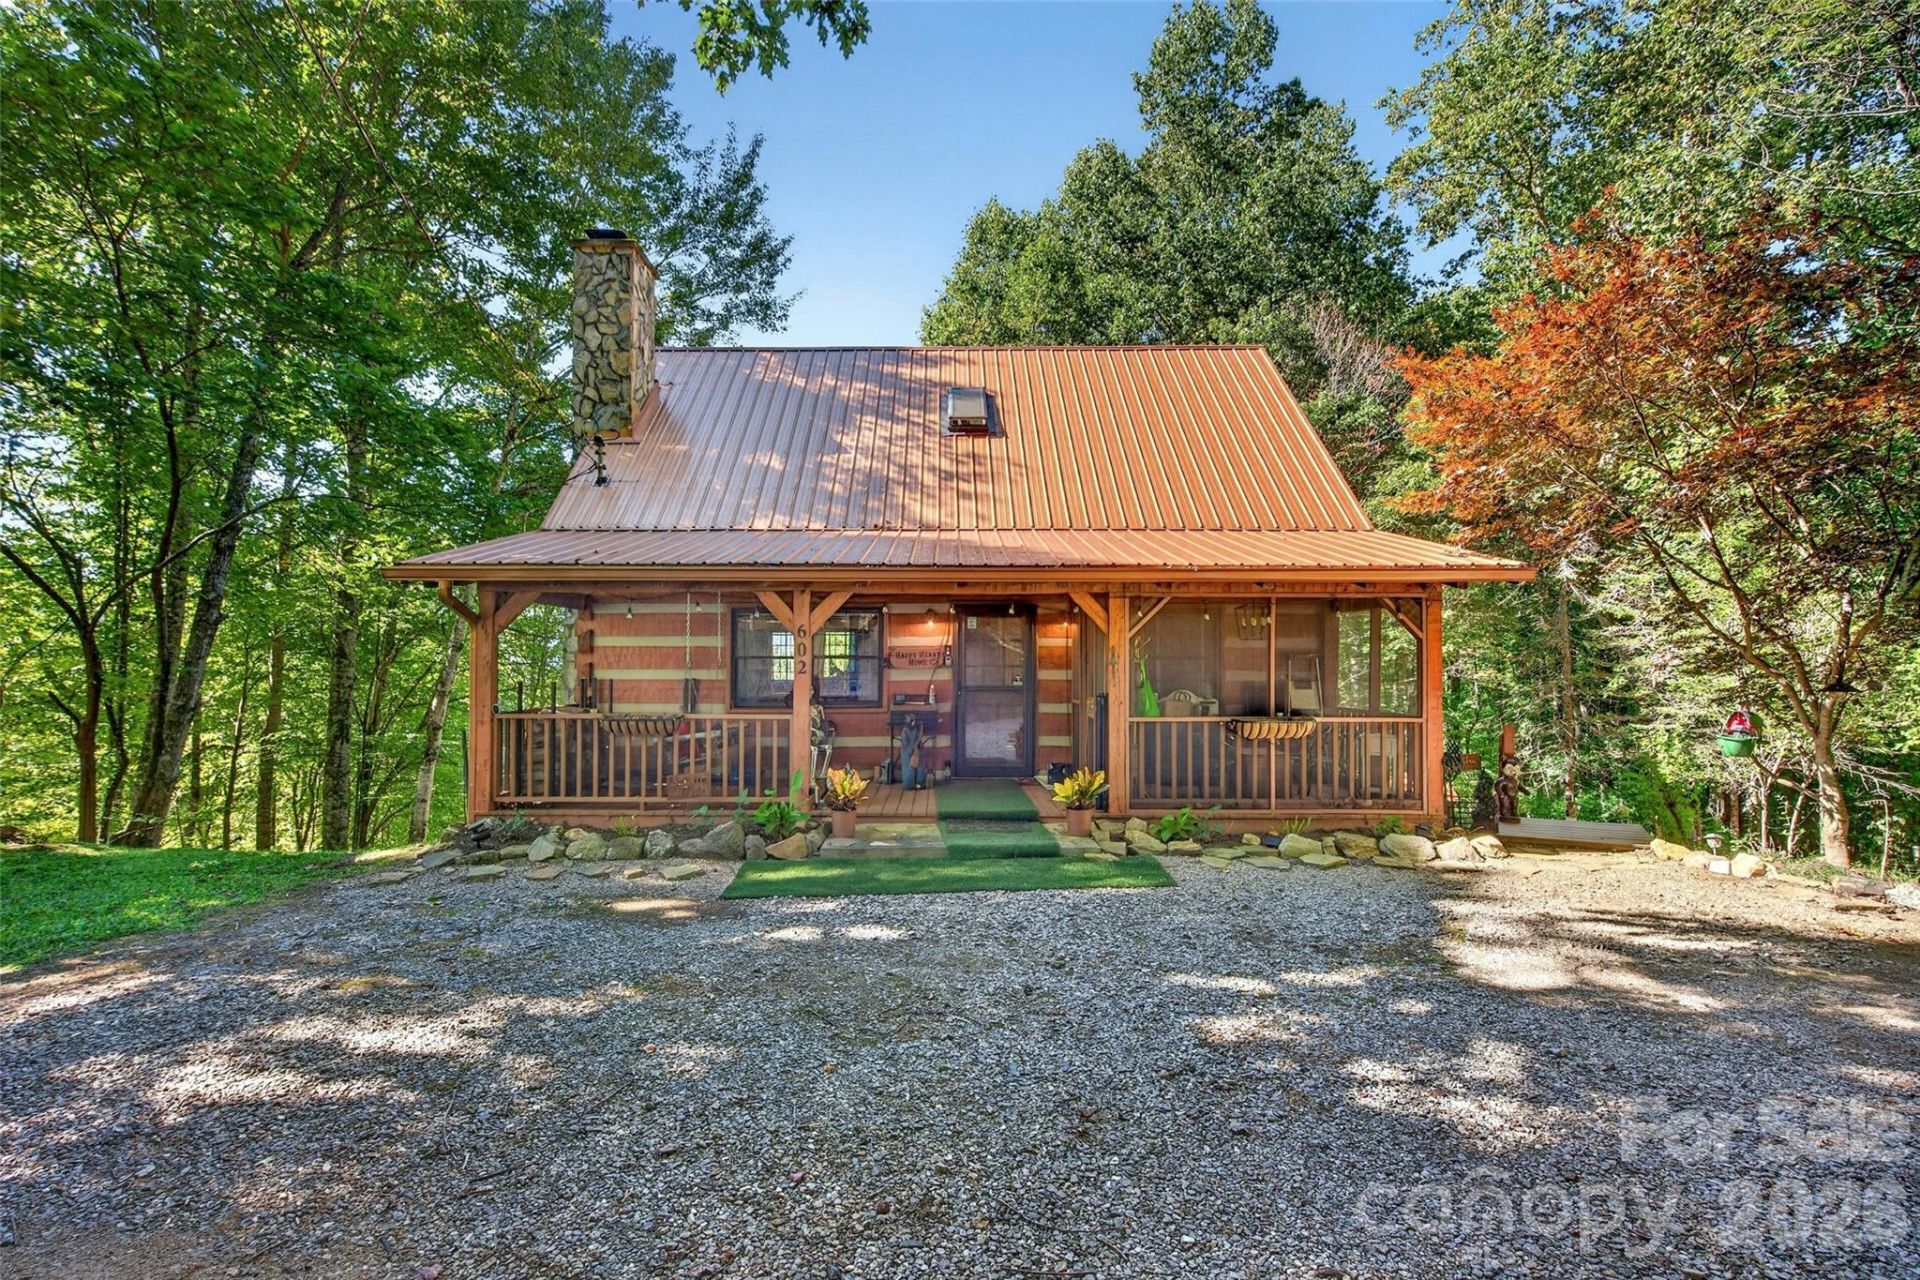
Bring your chickens, bring your goats, or simply bring your family and friends to this charming mountain retreat with breathtaking long-range views! This classic hand-hewn chink log home sits on over 2 acres in the quiet Quail Cove community with extensive back-property fencing, including partial electric fencing.Listed as a 2-bedroom, 3-bath home with two upper-level bonus rooms offering flexible sleeping or living space. Rustic character shines throughout with wood floors, hand-hewn beams, skylights and wood-burning stoves. The extensively remodeled kitchen features new cabinetry, quartzite countertops, Café appliances, updated plumbing and electrical, under-cabinet lighting and a custom beverage/microwave cabinet. Bathrooms and laundry areas have also been updated.Enjoy screened upper and lower back decks, a partially screened front porch, firepit areas, storage shed and small mountain stream. Additional improvements include a new metal roof, exterior staining and new well pump.Sold turnkey with furniture, linens, dishes and more.
Property Features
Property Type: Residential - Single Family
Basement: Yes
Basement: Daylight, Exterior Entry, Finished, Full, Interior Entry, Walk-Out Access, Walk-Up Access
Fenced: Yes
Heating: Baseboard, Electric
Home Style: Cabin
Lot Size: 2.05 Acres
Roof Type: Metal
Year Built: 1986
Amenities
Storage
Fire Pit
Livestock Run In
Feature Descriptions
Accessibility Features: Two or More Access Exits
Appliances: Bar Fridge, Convection Microwave, Convection Oven, Dishwasher, Disposal, Dryer, Electric Range, Electric Water Heater, ENERGY STAR Qualified Washer, Ice Maker, Induction Cooktop, Microwave, Washer/Dryer
Exterior: Log, Stone
Fireplace: Family Room, Living Room, Wood Burning
Flooring: Tile, Wood
Foundation: Permanent
Laundry: Electric Dryer Hookup, In Basement, Mud Room, Lower Level, Washer Hookup
Lot: Hilly, Rolling Slope, Sloped, Wooded, Views
Other Structures: Outbuilding, Shed(s)
Parcel#: 8741-66-8812
Parking: Driveway
Patio/Porch: Covered, Deck, Front Porch, Patio, Rear Porch, Screened, Terrace
Security: Smoke Detector(s)
Sewer: Septic Installed
Special View Info: Long Range, Mountain(s), Year Round
Utilities: Cable Available, Cable Connected, Electricity Connected, Fiber Optics
Water: Well
Window Features: Insulated Window(s), Skylight(s)
Local Schools
High School: Tuscola
Middle School: Waynesville
Elementary School: Riverbend
Listed By / Shown By
Listed By
Agency Name: GreyBeard Realty
Agency Contact: tom@greybeardrealty.com
Shown By
Agency Title: Lake Norman Realty
Agency Phone: 704-450-1175

Estimate Your Payment
Estimated Payment
$ 3,087.19 per month $2,926.80 Principal & Interest $0.00 Property Tax (data not provided by mls) $160.39 Homeowner's Insurance
602 Quail Cove Road | MLS# 4423385
This single family home located at 602 Quail Cove Road , Clyde, NC 28721 is currently listed for sale with an asking price of $549,900. This property was built in 1986 and has 4 bedrooms and 2 full and 1 partial baths with 2040 sq. ft. Quail Cove Road is located in the Quail Cove subdivision. Search Quail Cove real estate on www.lakenormanrealty.com today.