
BEDS3
BATHS2 full 1 partial
SQUARE FEET3,451
MLS#4401344
STATUSActive
PROPERTY TYPEResidential - Single Family
SUBDIVISIONSunny Ridge Estates
Property Description
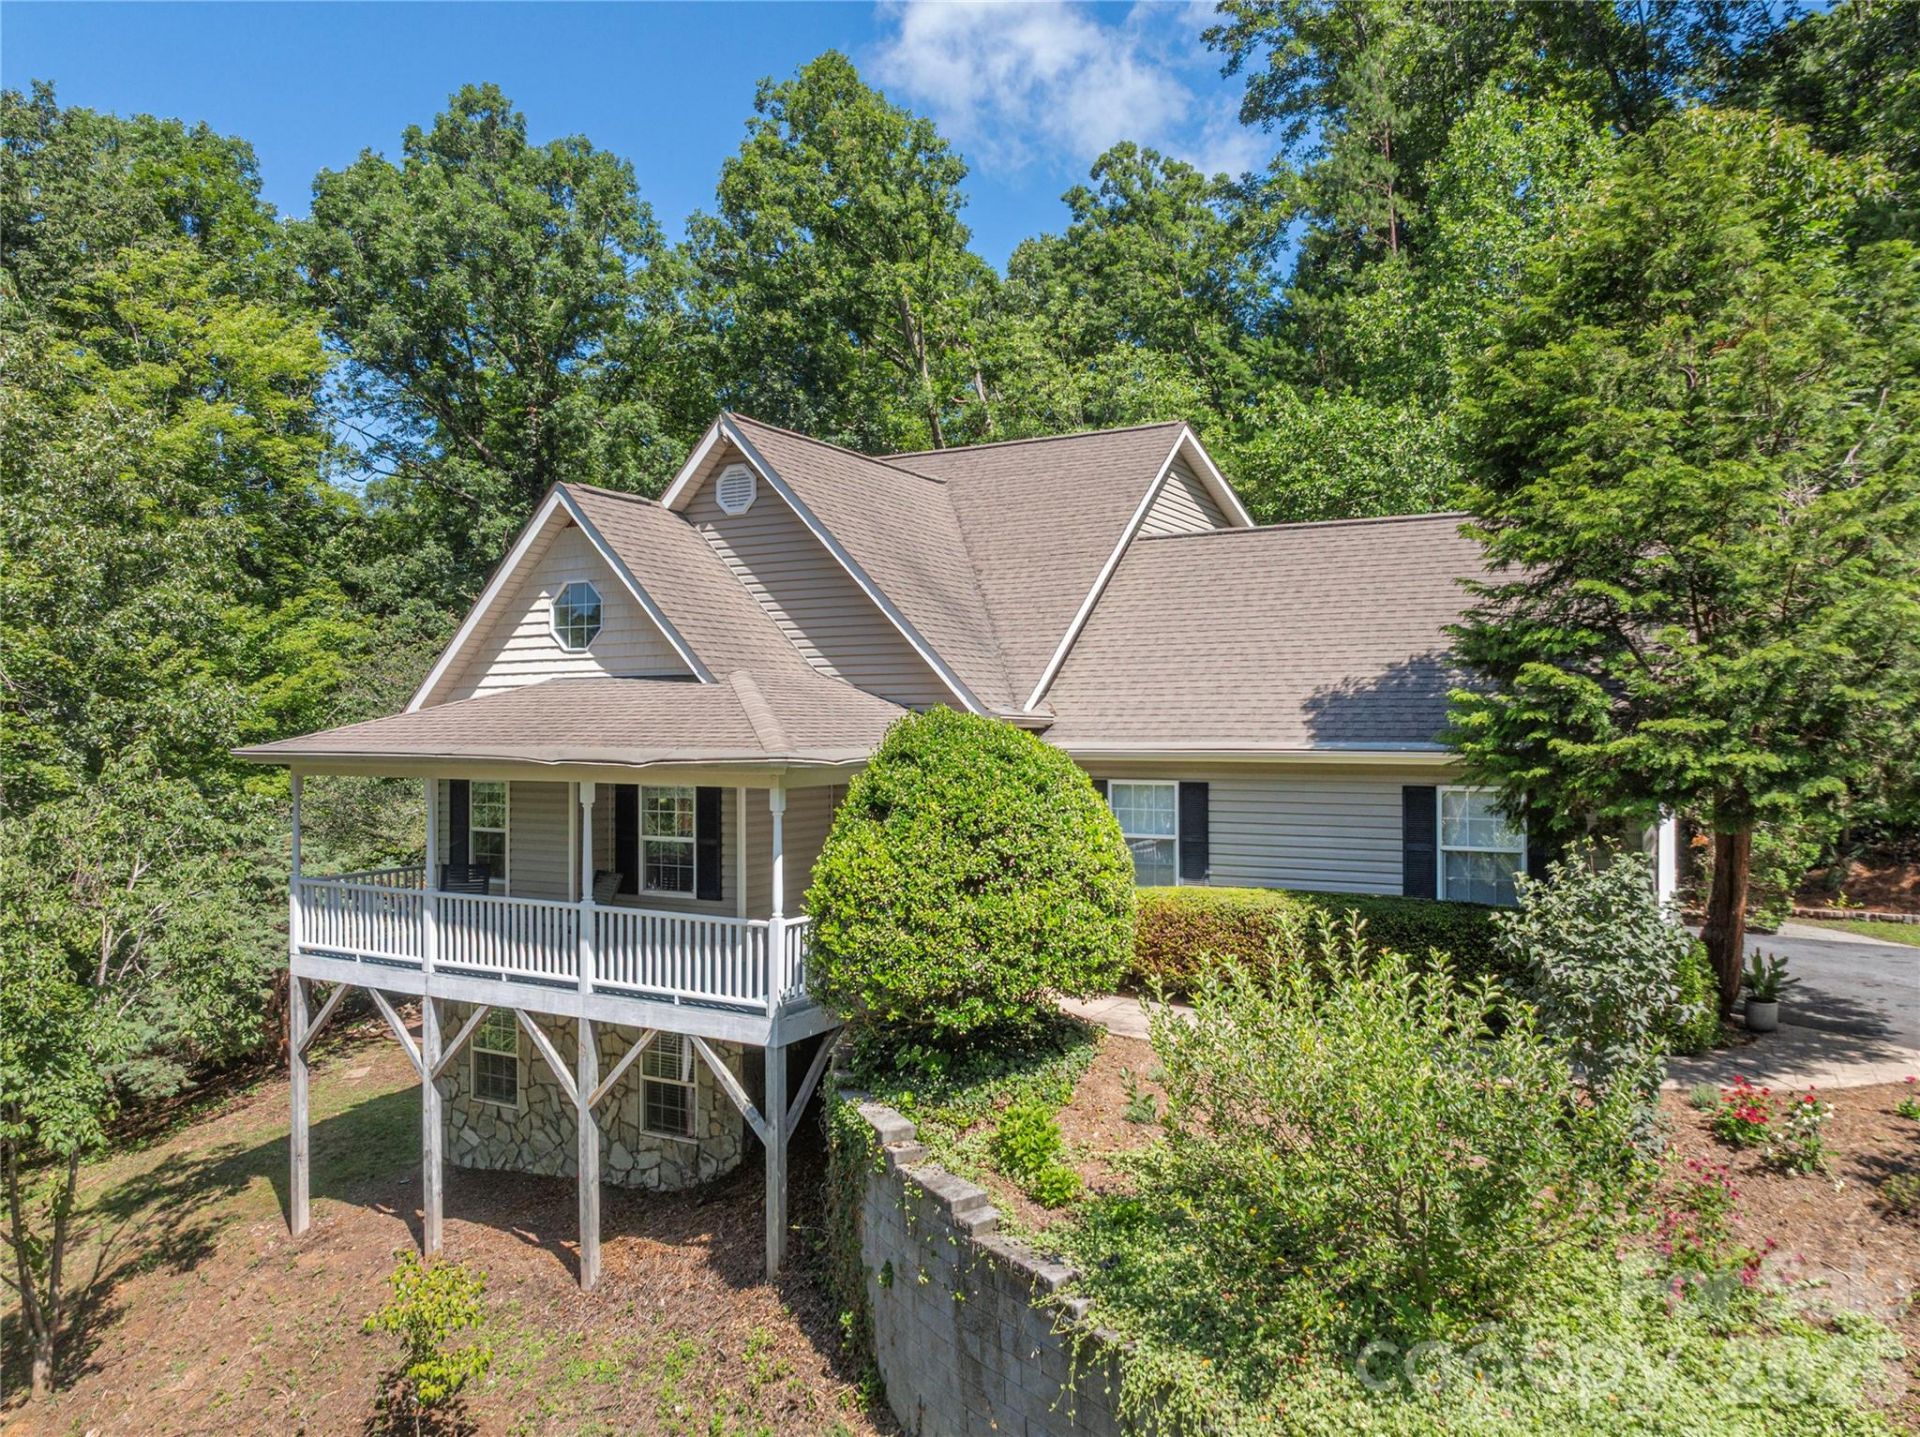
Located in a quiet setting with seasonal mountain views and a small creek, this beautifully updated home offers space and light throughout. The main level features vaulted ceilings, an open floor plan, a tiled fireplace, a primary suite for one-level convenience, and a sizeable two-car garage. Upstairs are two additional bedrooms and sitting area, while the lower level offers a spacious family room and full bath with its own tiled fireplace. Enjoy the outdoors from the private screened porch, the large, covered front porch, or the rear deck with gazebo shaded by a stunning Japanese Maple. Recent updates include removal of popcorn ceilings, refinished hardwood floors, new carpet, fresh paint, a new hot water heater, new landscaping, and SmartCore Ultra flooring in the lower level ? all wrapped in abundant natural light throughout. Move-in ready and full of charm! Ideally located between Downtown Asheville and charming Weaverville plus only two exits from the new Advent Hospital.
Property Features
Property Type: Residential - Single Family
Basement: Yes
Basement: Daylight, Finished, Storage Space, Walk-Out Access, Walk-Up Access
Garage: 2
Heating: Forced Air, Heat Pump, Natural Gas
Home Style: Traditional
Lot Size: 1.35 Acres
Roof Type: Architectural Shingle
Year Built: 2000
Amenities
Built-in Features
Cable Prewire
Entrance Foyer
Open Floorplan
Walk-In Closet(s)
Feature Descriptions
Appliances: Dishwasher, Disposal, Gas Range, Gas Water Heater, Microwave, Refrigerator, Washer/Dryer
Days on Site: 1
Exterior: Brick Partial, Vinyl
Fireplace: Family Room, Living Room
Flooring: Carpet, Tile, Wood
Foundation: Basement
Laundry: Laundry Closet, Main Level
Lot: Creek Front, Private, Sloped
Parcel#: 9731-81-5966-00000
Parking: Garage Faces Side
Patio/Porch: Covered, Deck, Front Porch, Patio, Rear Porch, Screened
Sewer: Septic Installed
Special View Info: Mountain(s), Winter
Utilities: Cable Available, Electricity Connected, Natural Gas
Water: City
Window Features: Insulated Window(s)
Local Schools
High School: North Buncombe
Middle School: North Buncombe
Elementary School: Weaverville/N. Windy Ridge
Listed By / Shown By
Listed By
Agency Name: Preferred Properties
Agency Contact: lenoirm@preferredprop.com
Shown By
Agency Title: Lake Norman Realty
Agency Phone: 704-450-1175

Estimate Your Payment
Estimated Payment
$ 4,463.20 per month $4,231.32 Principal & Interest $0.00 Property Tax (data not provided by mls) $231.88 Homeowner's Insurance
602 Hidden Springs Drive | MLS# 4401344
This single family home located at 602 Hidden Springs Drive, Asheville, NC 28804 is currently listed for sale with an asking price of $795,000. This property was built in 2000 and has 3 bedrooms and 2 full and 1 partial baths with 3451 sq. ft. Hidden Springs Drive is located in the Sunny Ridge Estates subdivision. Search Sunny Ridge Estates real estate on www.lakenormanrealty.com today.