
BEDS4
BATHS4 full 1 partial
SQUARE FEET2,439
MLS#4420196
STATUSActive
PROPERTY TYPERental - Single Family
SUBDIVISIONLOSO Terraces
Property Description
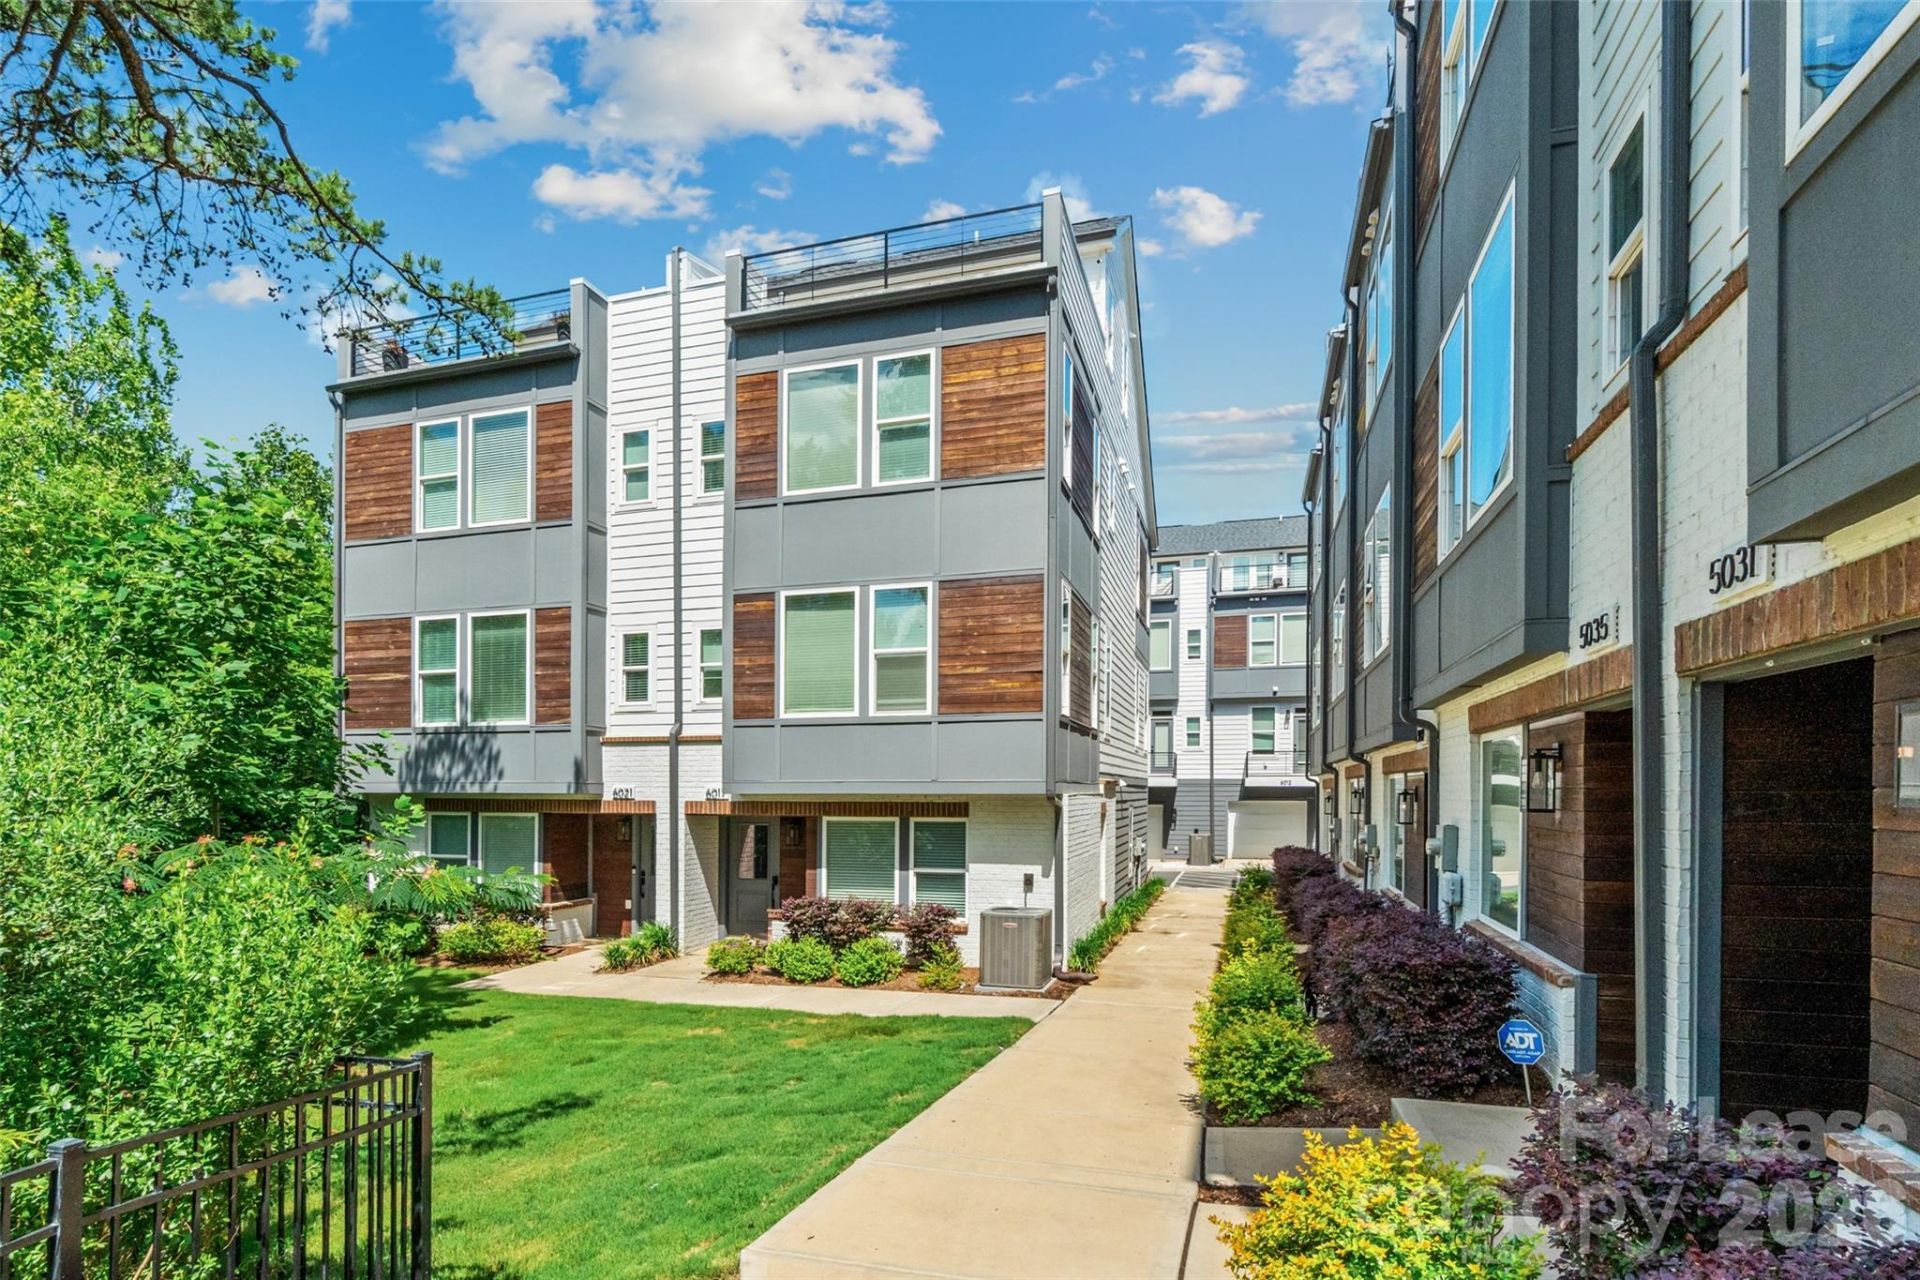
Freshly painted and ready for its new owners!! Perfectly positioned just steps from local breweries, popular restaurants, and the nearby LYNX Blue Line, this stunning four-level townhouse offers the ultimate urban lifestyle with space to live, work, and entertain.The entry level features a spacious side-by-side two-car garage, along with a private bedroom and full bath, ideal for guests, a home office, or multigenerational living.Upstairs, the main living level is truly the heart of the home, filled with natural light and designed for gathering. The oversized kitchen island anchors the space, complemented by an open living and dining area and a private terrace perfect for morning coffee or evening unwinding.The third level offers a luxurious retreat with a large primary suite, complete with a spa-inspired bath and generous closet space. A second spacious bedroom with its own en suite bath provides comfort and privacy for family or guests.The fourth level is incredibly versatile, featuring a full bath and flexible living area that can serve as a fourth bedroom, office, fitness studio, or creative space. This level opens to the show-stopping rooftop terrace, an incredible outdoor oasis overlooking a serene, tree-lined setting. Whether entertaining friends or enjoying a quiet sunset, this space delivers a rare blend of privacy and city living.This is urban townhome living at its finest! Space, style, and a location that simply can't be beat.
Property Features
Property Type: Rental - Single Family
Garage: 2 car attached
Heating: Heat Pump
Lot Size: 0.03 Acres
Roof Type: Architectural Shingle
Year Built: 2023
Amenities
Attic Stairs Pulldown
Breakfast Bar
Cable Prewire
Entrance Foyer
Kitchen Island
Open Floorplan
Pantry
Split Bedroom
Walk-In Closet(s)
Lawn Maintenance
Rooftop Terrace
Feature Descriptions
Appliances: Dishwasher, Disposal, Electric Cooktop, Electric Oven, Electric Water Heater, Exhaust Hood, Microwave, Plumbed For Ice Maker, Self Cleaning Oven
Community Features: Sidewalks, Street Lights
Days on Site: 4
Flooring: Hardwood, Tile
Foundation: Slab
Laundry: Electric Dryer Hookup, In Hall, Laundry Closet
Lot: End Unit, Level, Creek/Stream, Wooded, Views
Parcel#: 149-026-45
Parking: Attached Garage, Garage Door Opener, Garage Faces Rear, On Street, Parking Space(s)
Patio/Porch: Balcony, Terrace
Pets Allowed: Yes
Security: Carbon Monoxide Detector(s)
Sewer: Public Sewer
Utilities: Cable Connected, Underground Utilities
Water: City
Local Schools
High School: Myers Park
Middle School: Sedgefield
Elementary School: Dilworth
Listed By / Shown By
Listed By
Agency Name: Stephen Cooley Real Estate
Agency Contact: michele@stephencooley.com
Shown By
Agency Title: Lake Norman Realty
Agency Phone: 704-450-1175

6017 Irwins Branch Drive | MLS# 4420196
This property located at 6017 Irwins Branch Drive , Charlotte, NC 28217 is currently listed for rent with an asking price of $3,500 / Monthly. Search Charlotte real estate on www.lakenormanrealty.com today.