
BEDS4
BATHS2 full 1 partial
SQUARE FEET1,946
MLS#4437180
STATUSActive
PROPERTY TYPEResidential - Single Family
SUBDIVISIONSunset Oaks
Property Description
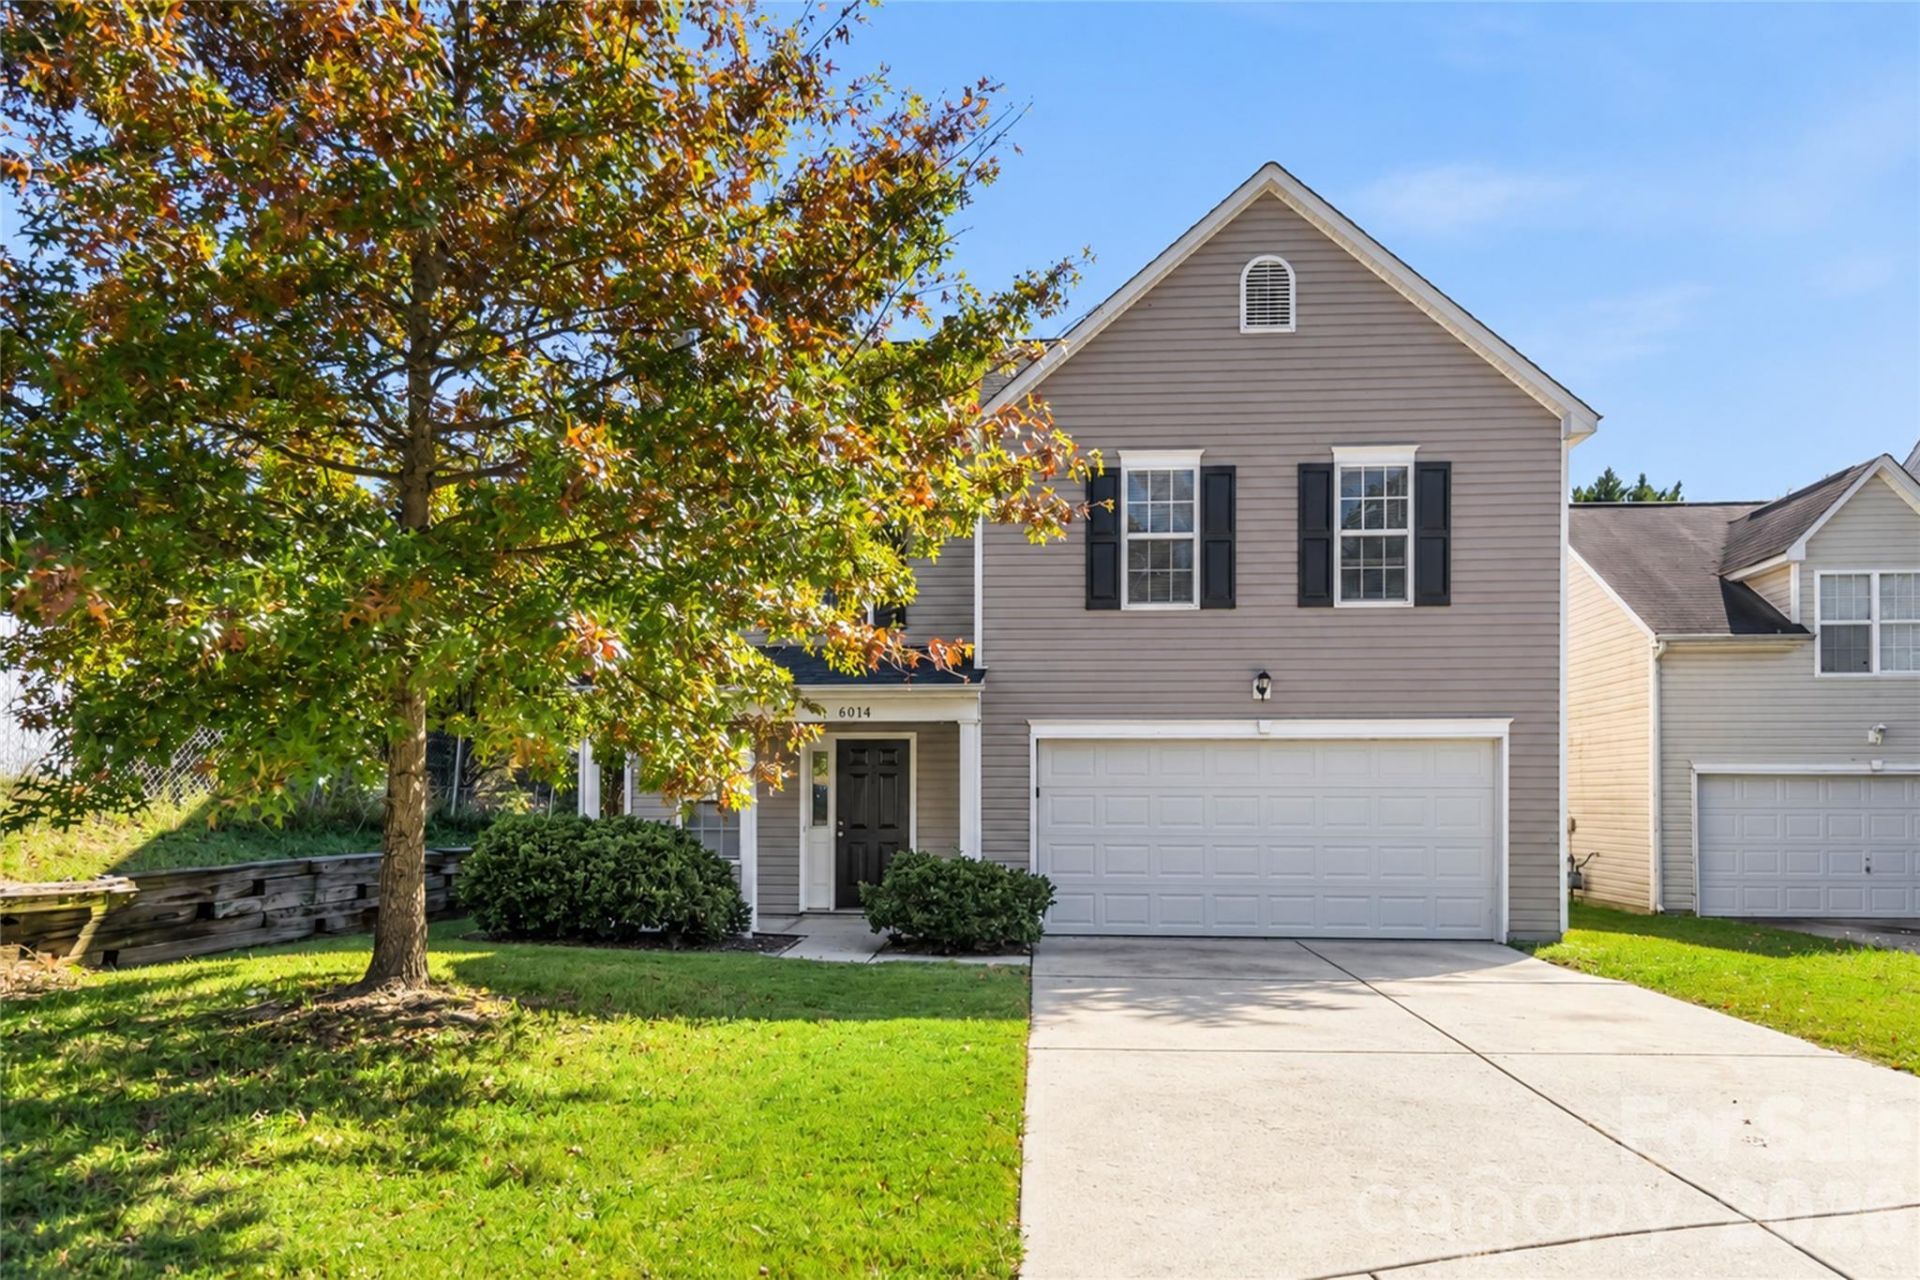
Welcome to this inviting 4-bedroom, 2.5-bath home in Charlotte's Sunset Oaks neighborhood! Featuring a functional two-story layout and fresh neutral tones, this home offers comfortable spaces for everyday living and entertaining.The main level features a spacious living room that flows seamlessly into the dining area, creating a welcoming space for gatherings. The kitchen offers white cabinetry, granite countertops, stainless steel appliances, a center island, and a breakfast area with backyard access. A convenient half bath completes the main level.Upstairs, the spacious primary suite features a vaulted ceiling, walk-in closet, and private bathroom with dual sinks, a soaking tub, and separate shower. Two additional bedrooms, a full bathroom, and conveniently located laundry complete the upper level. The fourth bedroom offers flexibility as a bonus room, home office, playroom, or additional living space.Enjoy outdoor space for relaxing or entertaining, plus an attached two-car garage. With easy access to I-77 and I-485, this home is convenient to shopping, dining, Northlake-area amenities, and Uptown Charlotte. Enjoy space, versatility, and convenience in an established neighborhood!
Property Features
Property Type: Residential - Single Family
Garage: 2 car attached
Heating: Forced Air
Lot Size: 0.16 Acres
Year Built: 2006
Feature Descriptions
Appliances: Washer, Dishwasher, Electric Range, Microwave
Exterior: Vinyl
Foundation: Slab
Laundry: Upper Level, Laundry Closet
Parcel#: 037-382-01
Parking: Driveway, Attached Garage
Patio/Porch: Patio, Porch
Sewer: Public Sewer
Water: City
Local Schools
High School: Unspecified
Middle School: Unspecified
Elementary School: Unspecified
Listed By / Shown By
Listed By
Agency Name: COMPASS
Agency Contact: kara.coll@compass.com
Shown By
Agency Title: Lake Norman Realty
Agency Phone: 704-450-1175

Estimate Your Payment
Estimated Payment
$ 1,880.72 per month $1,783.01 Principal & Interest $0.00 Property Tax (data not provided by mls) $97.71 Homeowner's Insurance
6014 Brookfield Pointe Drive | MLS# 4437180
This single family home located at 6014 Brookfield Pointe Drive , Charlotte, NC 28216 is currently listed for sale with an asking price of $335,000. This property was built in 2006 and has 4 bedrooms and 2 full and 1 partial baths with 1946 sq. ft. Brookfield Pointe Drive is located in the Sunset Oaks subdivision. Search Sunset Oaks real estate on www.lakenormanrealty.com today.