
BEDS3
BATHS2 full 1 partial
SQUARE FEET1,495
MLS#4413340
STATUSActive
PROPERTY TYPEResidential - Single Family
SUBDIVISIONKingstree
Property Description
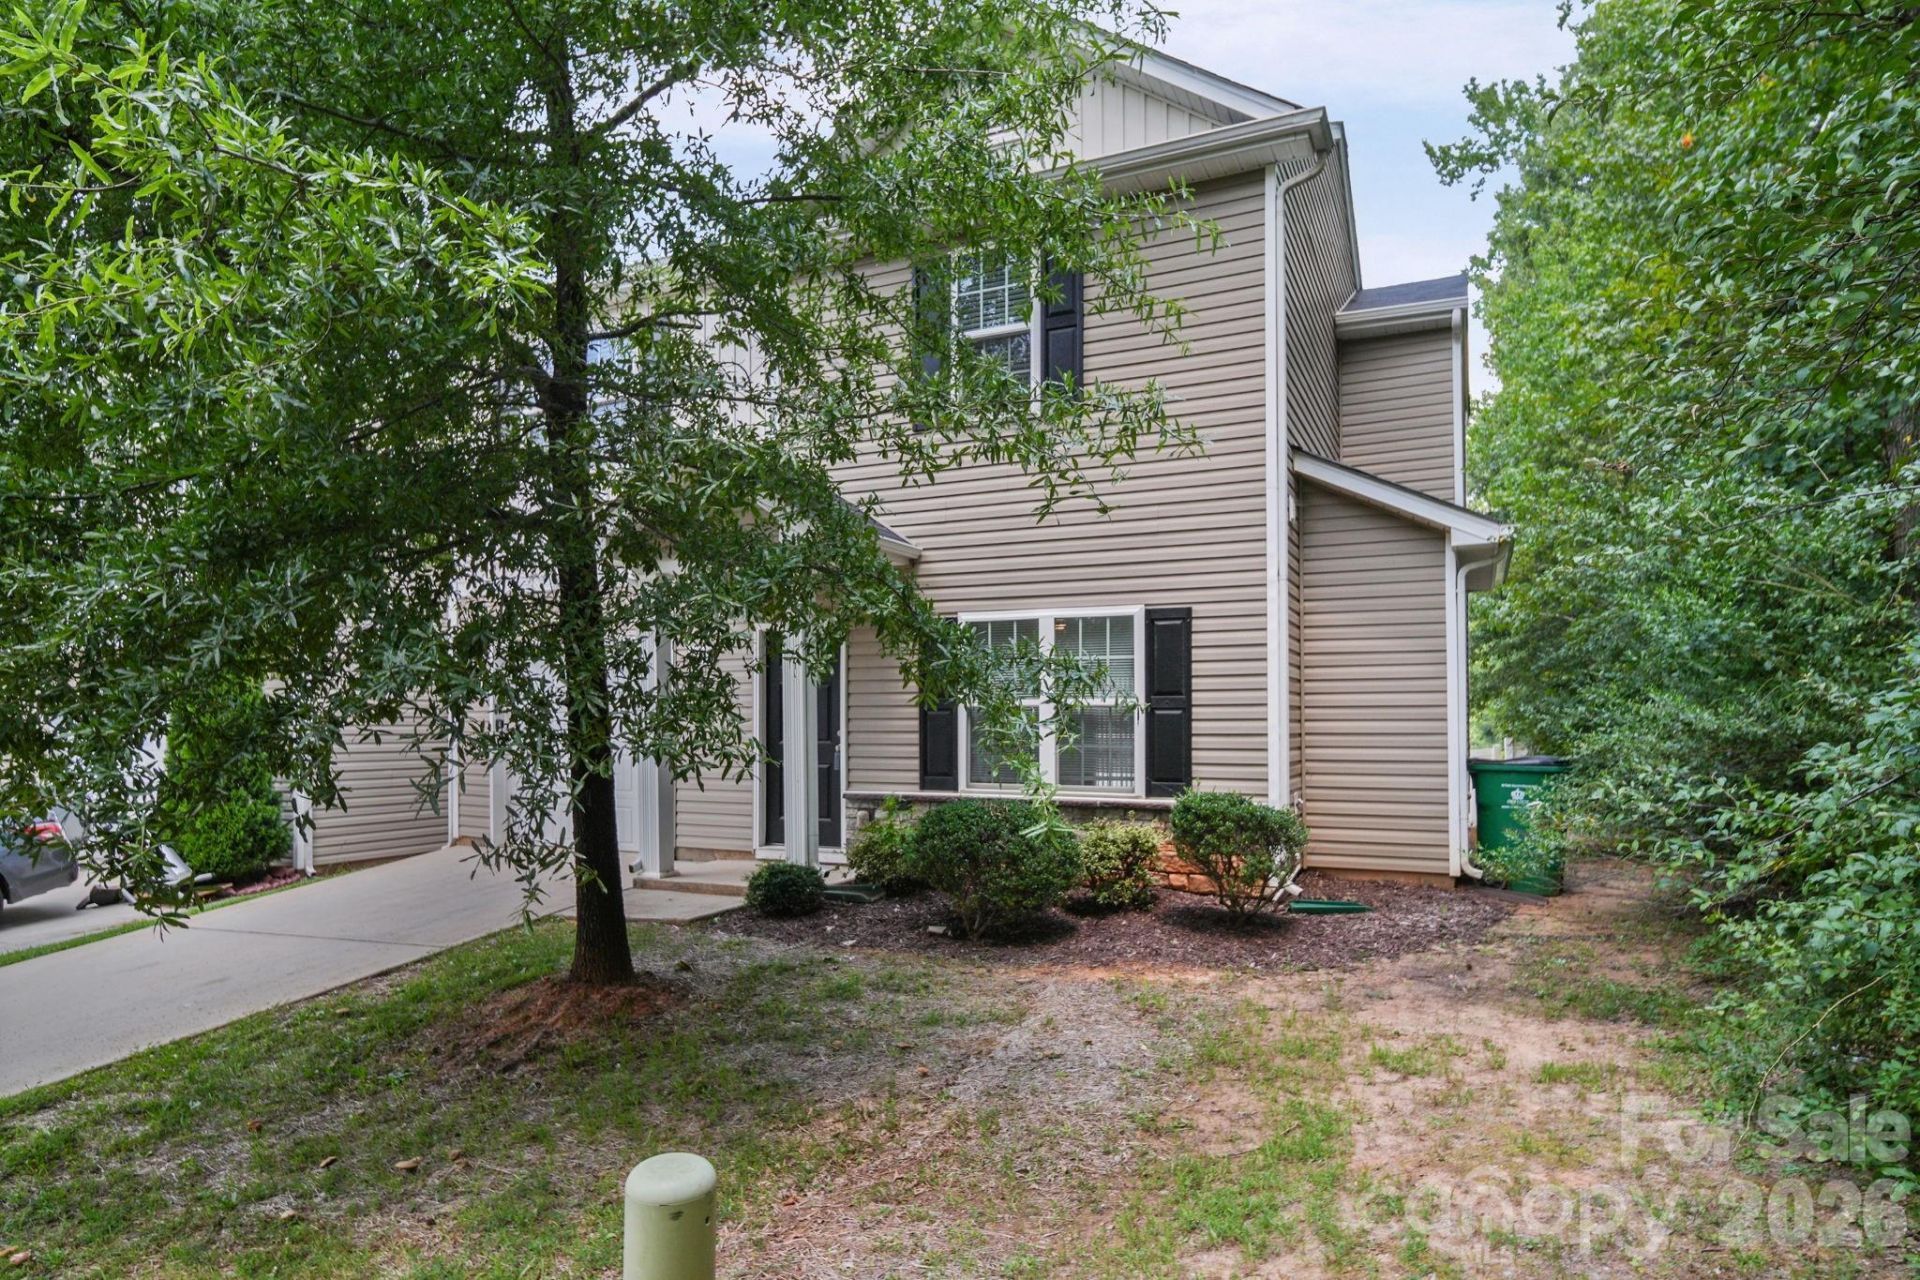
Welcome to 6013 Vista Wood Lane, ideally situated on a low-traffic cul-de-sac in a community offering a pool and playground. This two-story home features an open floorplan with luxury vinyl plank flooring throughout the main level, creating a stylish and easy-to-maintain living space. The kitchen offers granite countertops, ample cabinetry, and a refrigerator that conveys with the home. The main-level laundry room adds everyday convenience. Upstairs, the spacious primary suite features two closets and a private luxury bath with a garden tub, providing a relaxing retreat. Two generously sized secondary bedrooms share a full hall bathroom. Enjoy the benefits of a neighborhood designed for recreation and outdoor enjoyment, while the cul-de-sac location provides a quieter setting. Convenient to Charlotte-area shopping, dining, and entertainment. Please note: the community has rental restrictions.
Property Features
Property Type: Residential - Single Family
Garage: 1 car attached
Heating: Electric, Heat Pump
Home Style: Transitional
Lot Size: 0.07 Acres
Roof Type: Composition
Year Built: 2016
Amenities
Attic Stairs Pulldown
Cable Prewire
Garden Tub
Pantry
Feature Descriptions
Appliances: Dishwasher, Disposal, Electric Range, Microwave, Refrigerator
Community Features: Clubhouse, Outdoor Pool, Playground
Days on Site: 16
Exterior: Stone Veneer, Vinyl
Flooring: Carpet, Vinyl
Foundation: Slab
HOA Fee: $118.78/ Quarterly
Laundry: Laundry Room, Main Level
Lot Dimensions: 45x68x46x69
Parcel#: 108-213-39
Parking: Attached Garage, Garage Door Opener, Garage Faces Front
Patio/Porch: Front Porch, Patio
Security: Carbon Monoxide Detector(s), Smoke Detector(s)
Sewer: Public Sewer
Water: City
Local Schools
High School: Rocky River
Middle School: Northridge
Elementary School: Reedy Creek
Listed By / Shown By
Listed By
Agency Name: EXP Realty LLC Mooresville
Agency Contact: nancy@candyandnancy.com
Shown By
Agency Title: Lake Norman Realty
Agency Phone: 704-450-1175

Estimate Your Payment
Estimated Payment
$ 1,795.95 per month $1,702.64 Principal & Interest $0.00 Property Tax (data not provided by mls) $93.30 Homeowner's Insurance
6013 Vista Woods Lane | MLS# 4413340
This single family home located at 6013 Vista Woods Lane, Charlotte, NC 28215 is currently listed for sale with an asking price of $319,900. This property was built in 2016 and has 3 bedrooms and 2 full and 1 partial baths with 1495 sq. ft. Vista Woods Lane is located in the Kingstree subdivision. Search Kingstree real estate on www.lakenormanrealty.com today.