
BEDS4
BATHS3 full 1 partial
SQUARE FEET2,591
MLS#4396146
STATUSActive
PROPERTY TYPEResidential - Townhouse
SUBDIVISIONRoss Farms
Property Description
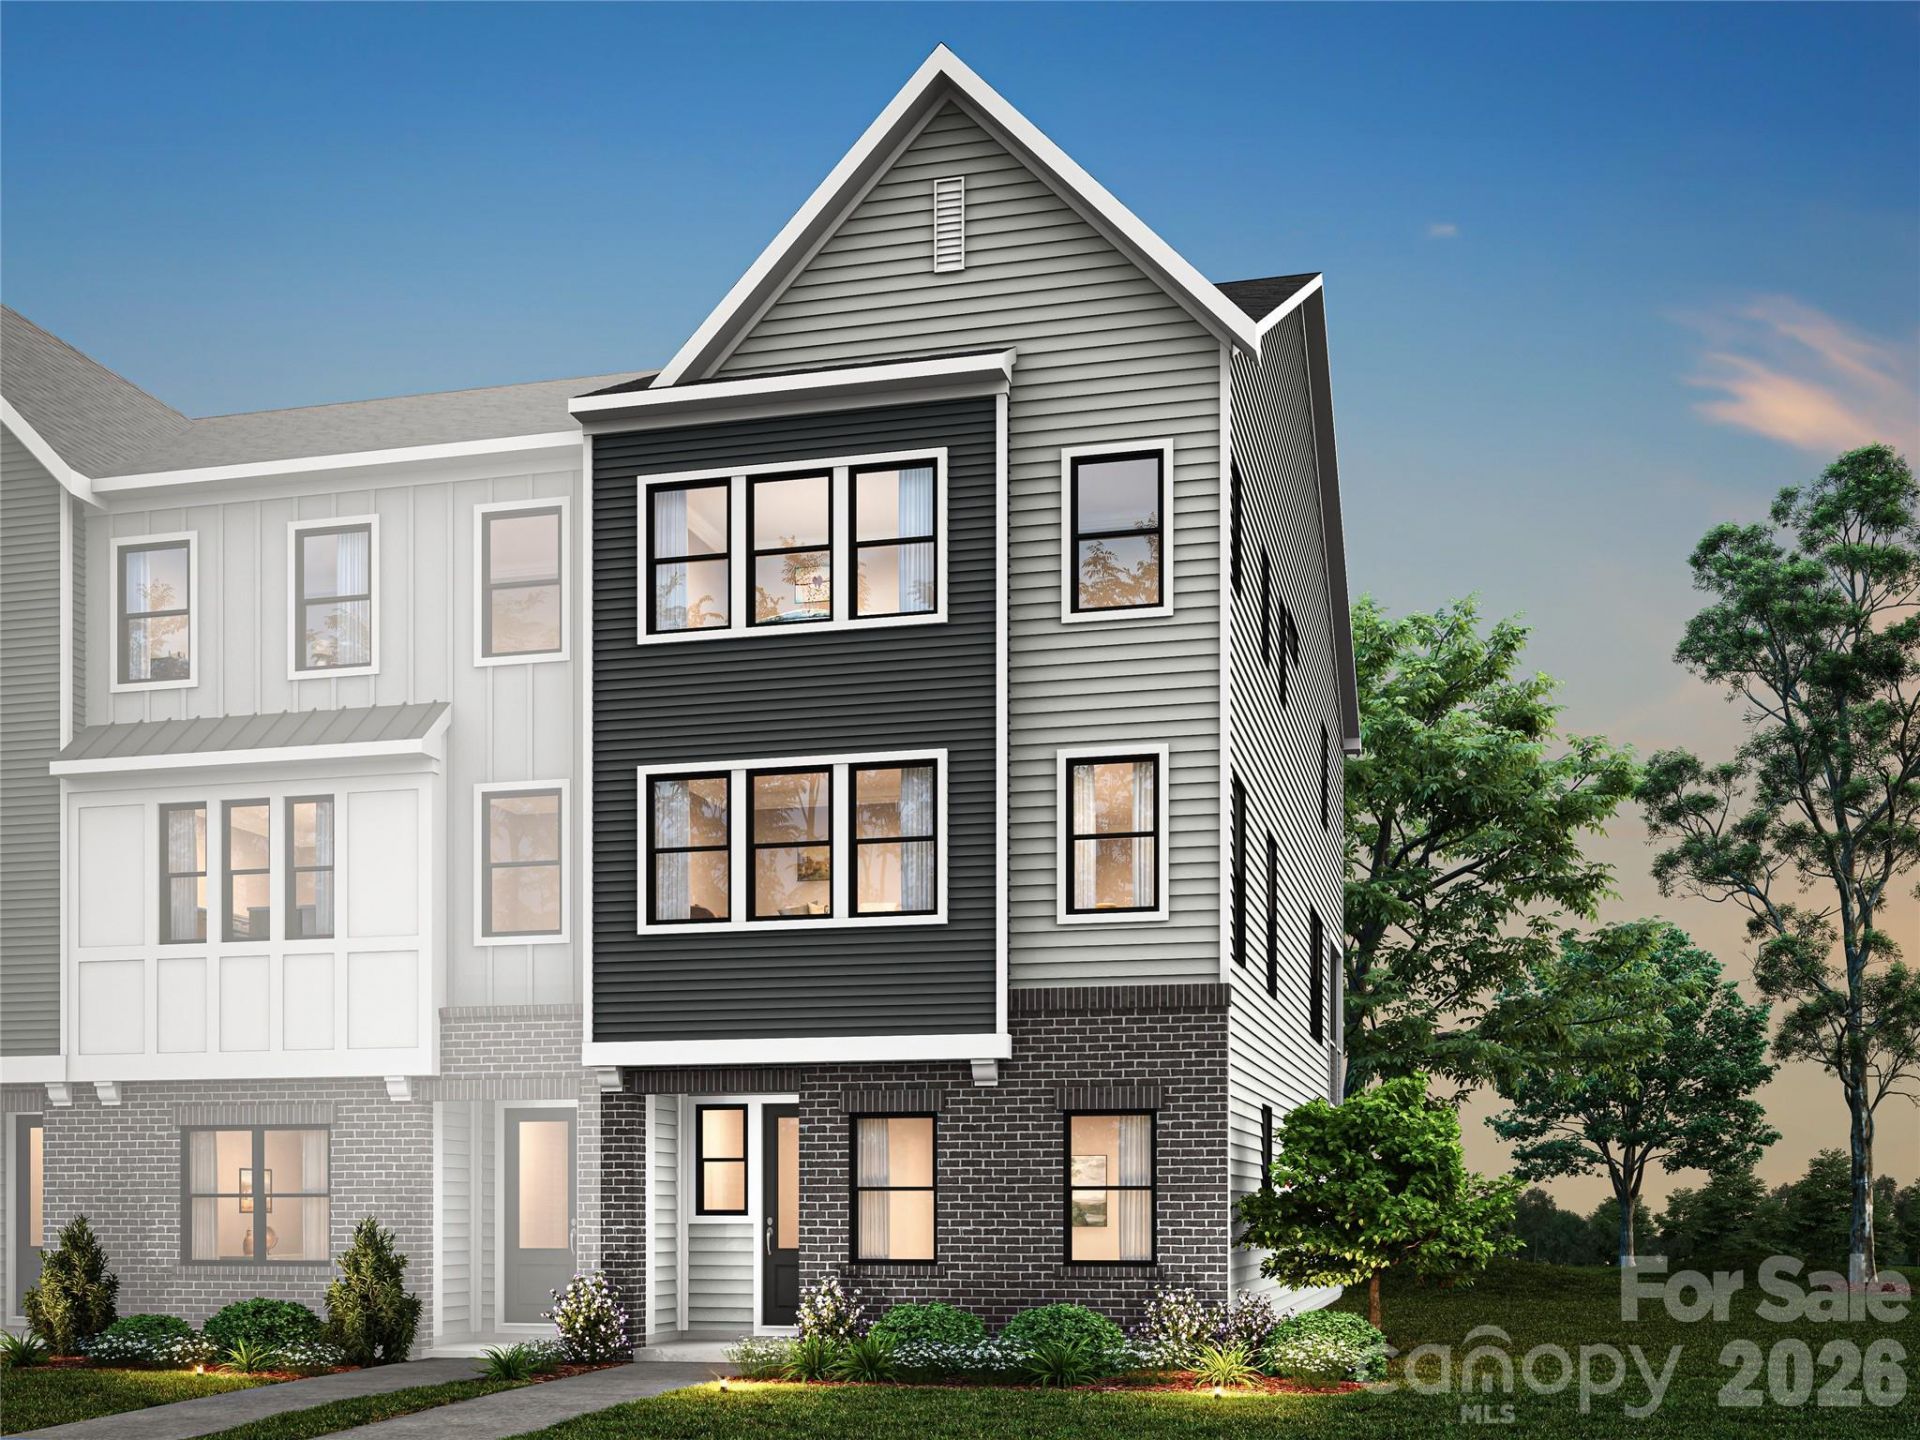
6012 Yellow Buckeye Dr presents an end-unit Aster plan home in Ross Farms, enhanced with a curated selection of preplanned design features and an anticipated move-in date of September 2026. Oak box stairs with open rails make a refined architectural statement, while the gourmet kitchen is a true standout, featuring light brown cabinetry paired with white quartz countertops and black hardware, an upgraded pantry with built-in wood shelving, a large single-bowl stainless steel sink, a GE 36 gas cooktop with direct vent, and a Miramo Pearl MR44 1x6 mosaic backsplash tile installed vertically for a distinctive, design-forward finish. The primary suite offers a spa-inspired retreat with a shower featuring a built-in seat, tiled walls, and a tile floor pan, and the secondary bathroom continues the elevated finish with tiled walls above the tub. Structural selections are already in place, including a GenSmart first-floor suite that adds flexibility for guests, multigenerational living, or a private work-from-home space, and on the second floor, a 9-foot wide sliding glass door opens to a screened, covered outdoor living area for seamless indoor-outdoor connection. Set in the heart of Ballantyne, Ross Farms offers a connected lifestyle close to shopping, dining, and everyday conveniences, bringing together smart planning, thoughtful design, and a sought-after location for an elevated living experience.
Property Features
Property Type: Residential - Townhouse
Garage: 2 car attached
Heating: Central
Home Style: Modern
Lot Size: 0.06 Acres
Roof Type: Architectural Shingle
Year Built: 2026
Amenities
Attic Stairs Pulldown
Drop Zone
Kitchen Island
Open Floorplan
Pantry
Storage
Walk-In Closet(s)
Lawn Maintenance
Feature Descriptions
Appliances: Dishwasher, Disposal, Gas Oven, Gas Range, Microwave
Days on Site: 25
Exterior: Brick Partial, Fiber Cement
Foundation: Slab
HOA Fee: $250/ Monthly
Laundry: Electric Dryer Hookup, Laundry Room, Third Level, Washer Hookup
Lot: End Unit
Parcel#: 22904452
Parking: Attached Garage
Patio/Porch: Covered
Pets Allowed: Yes
Sewer: Public Sewer
Water: City
Window Features: Insulated Window(s)
Local Schools
High School: Ardrey Kell
Middle School: Community House
Elementary School: Hawk Ridge
Listed By / Shown By
Listed By
Agency Name: TRI Pointe Homes INC
Agency Contact: brooke.christenburg@tripointehomes.com
Shown By
Agency Title: Lake Norman Realty
Agency Phone: 704-450-1175

Estimate Your Payment
Estimated Payment
$ 4,014.02 per month $3,805.48 Principal & Interest $0.00 Property Tax (data not provided by mls) $208.54 Homeowner's Insurance
6012 Yellow Buckeye Drive | MLS# 4396146
This townhouse located at 6012 Yellow Buckeye Drive, Charlotte, NC 28277 is currently listed for sale with an asking price of $714,990. This property was built in 2026 and has 4 bedrooms and 3 full and 1 partial baths with 2591 sq. ft. Yellow Buckeye Drive is located in the Ross Farms subdivision. Search Ross Farms real estate on www.lakenormanrealty.com today.