
BEDS5
BATHS2 full 1 partial
SQUARE FEET2,307
MLS#4419304
STATUSActive
PROPERTY TYPEResidential - Single Family
SUBDIVISIONCleveland Hill
Property Description
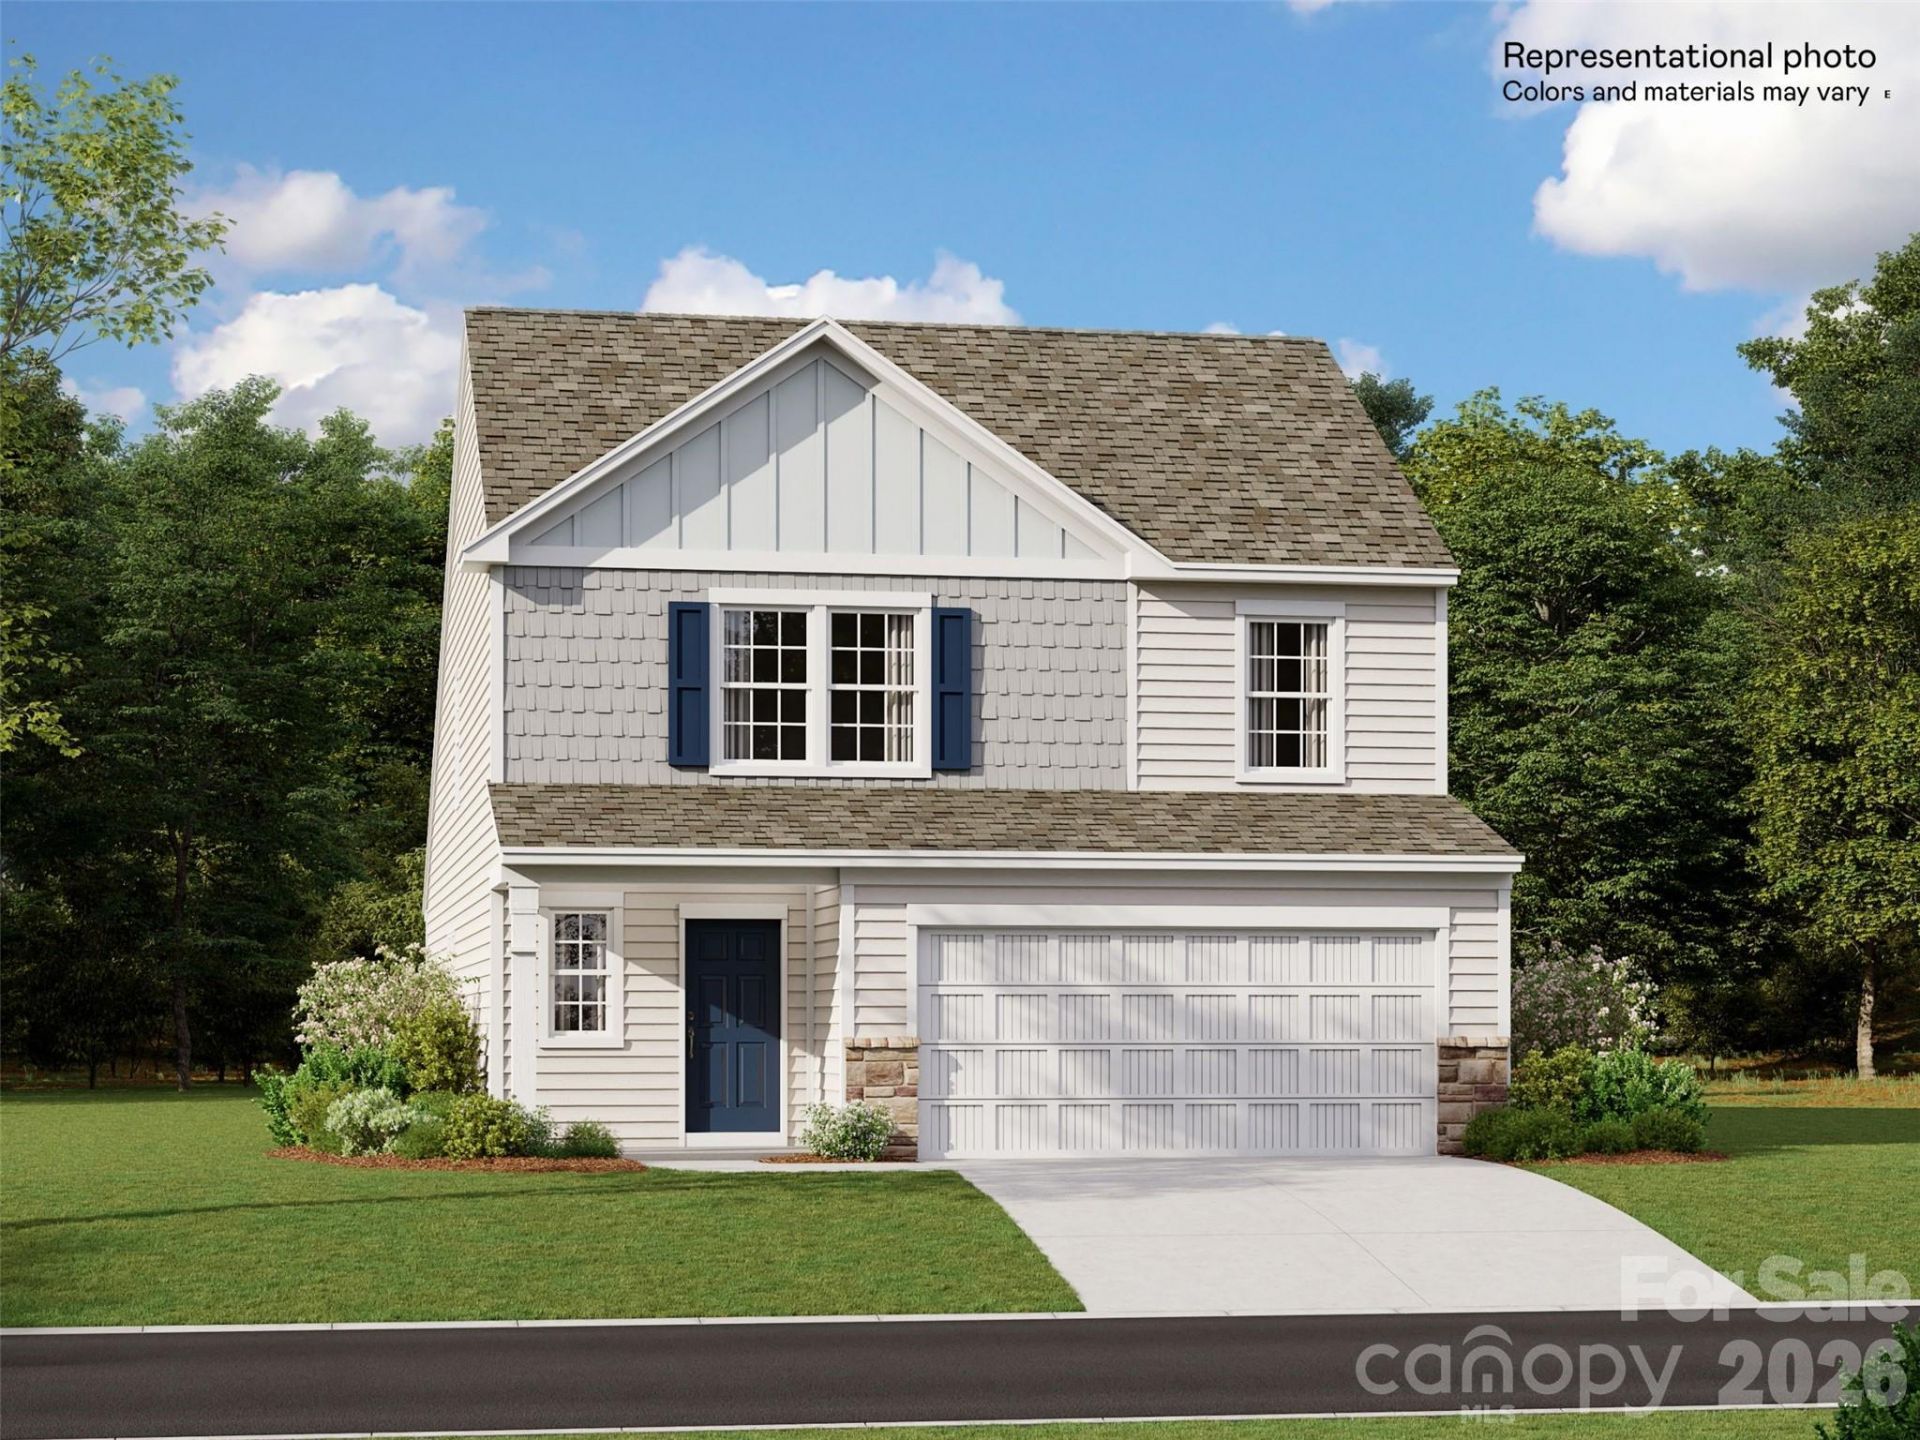
Welcome home to the Emerson at Cleveland Hill! This thoughtfully designed home offers plenty of space for everyone, starting with a spacious primary suite conveniently located on the main level. The primary bedroom features a huge walk-in closet, giving you plenty of room to stay organized.The open-concept floorplan is perfect for both everyday living and entertaining, with the kitchen flowing seamlessly into the main living areas. You'll love the beautiful quartz countertops, gas cooktop, stainless steel appliances, and modern finishes.Upstairs, you'll find four additional bedrooms plus a versatile loft?perfect for a second living room, playroom, home office, or space to relax.The Emerson also includes a tankless water heater, providing added convenience and efficiency.With 5 bedrooms, flexible living space, and beautiful included features, the Emerson offers the room and comfort your family has been looking for at Cleveland Hill!
Property Features
Property Type: Residential - Single Family
Garage: 2 car attached
Heating: Natural Gas
Home Style: Transitional
Lot Size: 0.21 Acres
Year Built: 2026
Amenities
Attic Stairs Pulldown
Breakfast Bar
Open Floorplan
Pantry
Walk-In Closet(s)
Feature Descriptions
Appliances: Dishwasher, Disposal, Gas Cooktop, Gas Water Heater, Microwave, Refrigerator, Tankless Water Heater, Washer/Dryer
Community Features: Playground, Sidewalks, Street Lights
Exterior: Stone Veneer, Vinyl
Flooring: Carpet, Vinyl
Foundation: Slab
HOA Fee: $92/ Monthly
Laundry: Mud Room, Inside, Main Level
Parcel#: 67954
Parking: Attached Garage
Sewer: Public Sewer
Utilities: Electricity Connected, Natural Gas, Underground Utilities
Water: City
Local Schools
High School: Unspecified
Middle School: Crest
Elementary School: Unspecified
Listed By / Shown By
Listed By
Agency Name: Lennar Sales Corp
Agency Contact: Lisa.Bennett@lennar.com
Shown By
Agency Title: Lake Norman Realty
Agency Phone: 704-450-1175

Estimate Your Payment
Estimated Payment
$ 1,757.21 per month $1,665.92 Principal & Interest $0.00 Property Tax (data not provided by mls) $91.29 Homeowner's Insurance
601 Carter Lee Lane | MLS# 4419304
This single family home located at 601 Carter Lee Lane , Shelby, NC 28152 is currently listed for sale with an asking price of $312,999. This property was built in 2026 and has 5 bedrooms and 2 full and 1 partial baths with 2307 sq. ft. Carter Lee Lane is located in the Cleveland Hill subdivision. Search Cleveland Hill real estate on www.lakenormanrealty.com today.