
BEDS4
BATHS4 full
MLS#1223840
STATUSPending
PROPERTY TYPEResidential - Single Family
SUBDIVISIONTrotter Ridge
Property Description
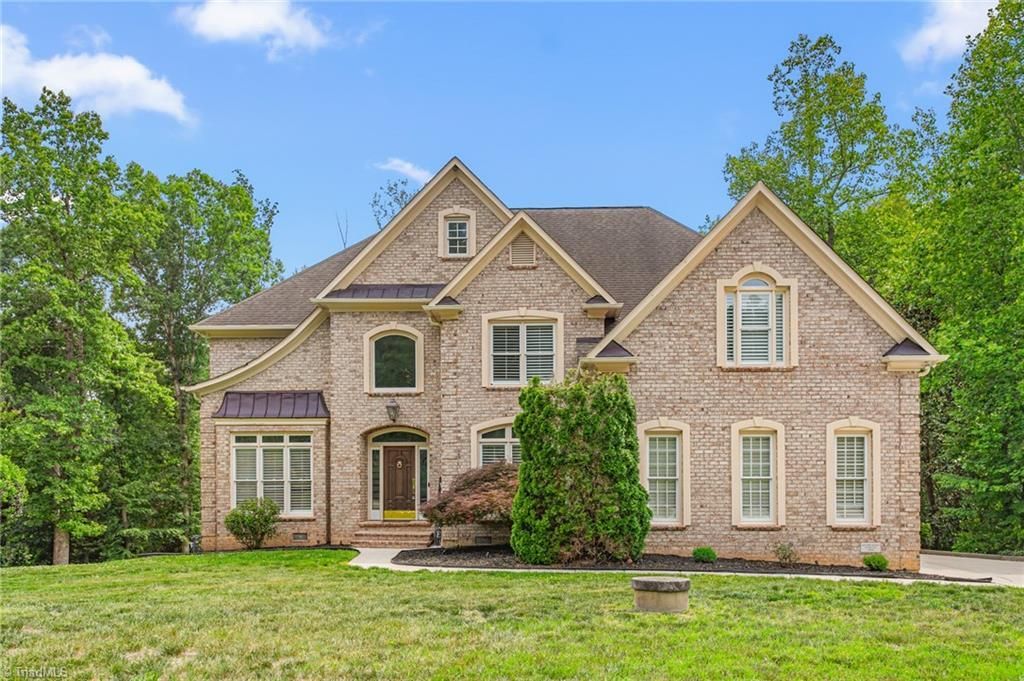
Brick home in Trotters Ridge II in Summerfield! This 4BR/4BA home offers elegant living spaces and a functional floor plan. The main level features a spacious kitchen with granite countertops, large island, stainless appliances, and gas cooktop overlooking the den with vaulted ceilings and gas log fireplace. Dedicated home office with built-in shelving, full guest bath, hardwood floors, custom molding, and recessed lighting throughout. Formal dining and living rooms provide additional entertaining space. Upstairs, the expansive primary suite features a fireplace sitting area, double tray ceiling, and luxurious bath with double vanity, walk-in shower, and soaking tub. One secondary bedroom offers an ensuite bath, while two others share a Jack-and-Jill bath. Finished basement includes theater room, rec room, and exercise room. Enjoy outdoor living on the screened porch, deck, and large patio. Three-car garage. Located in the Northwest Guilford school district.
Property Features
Property Type: Residential - Single Family
Cooling: Central Air
Fireplaces: 2
Fuel Type: Natural Gas
Garage: 3 car attached
Garage: Attached Garage
Heating: Forced Air, Natural Gas
Home Style: Traditional
Lot Size: 1.11 Acres
Stories: 2.0
Year Built: 1998
Feature Descriptions
Appliance: Oven, Dishwasher, Gas Cooktop, Tankless Water Heater
Attic: Pulldown Stairs
Days on Site: 121
Exterior: Brick
Fireplace: Gas Log, Den, Primary Bedroom
Flooring: Carpet, Tile, Wood
HOA: Yes
HOA Fee: 475
Interior: Built-in Features, Ceiling Fan(s), Kitchen Island, Pantry, Separate Shower
Lot: Cleared
Lot Dimensions: 1.11 acre(s)
Sewer: Septic Tank
Total Rooms: 13
Water: Well
Water Heater: Tankless
Local Schools
High School: Northwest
Middle School: Northwest Guilford
Elementary School: Oak Ridge
Listed By / Shown By
Listed By
Agency Name: HELP-U-SELL OF GREENSBORO
Shown By
Agency Title: Lake Norman Realty
Agency Phone: 704-450-1175

Estimate Your Payment
Estimated Payment
$ 4,266.14 per month $4,044.51 Principal & Interest $0.00 Property Tax (data not provided by mls) $221.64 Homeowner's Insurance
6003 Morganshire Drive | MLS# 1223840
This single family home located at 6003 Morganshire Drive, Summerfield, NC 27358 is currently listed for sale with an asking price of $759,900. This property was built in 1998 and has 4 bedrooms and 4 full baths. Morganshire Drive is located in the Trotter Ridge subdivision. Search Trotter Ridge real estate on www.lakenormanrealty.com today.