
BEDS6
BATHS5 full 2 partial
SQUARE FEET8,355
MLS#4361204
STATUSActive Under Contract
PROPERTY TYPEResidential - Single Family
Property Description
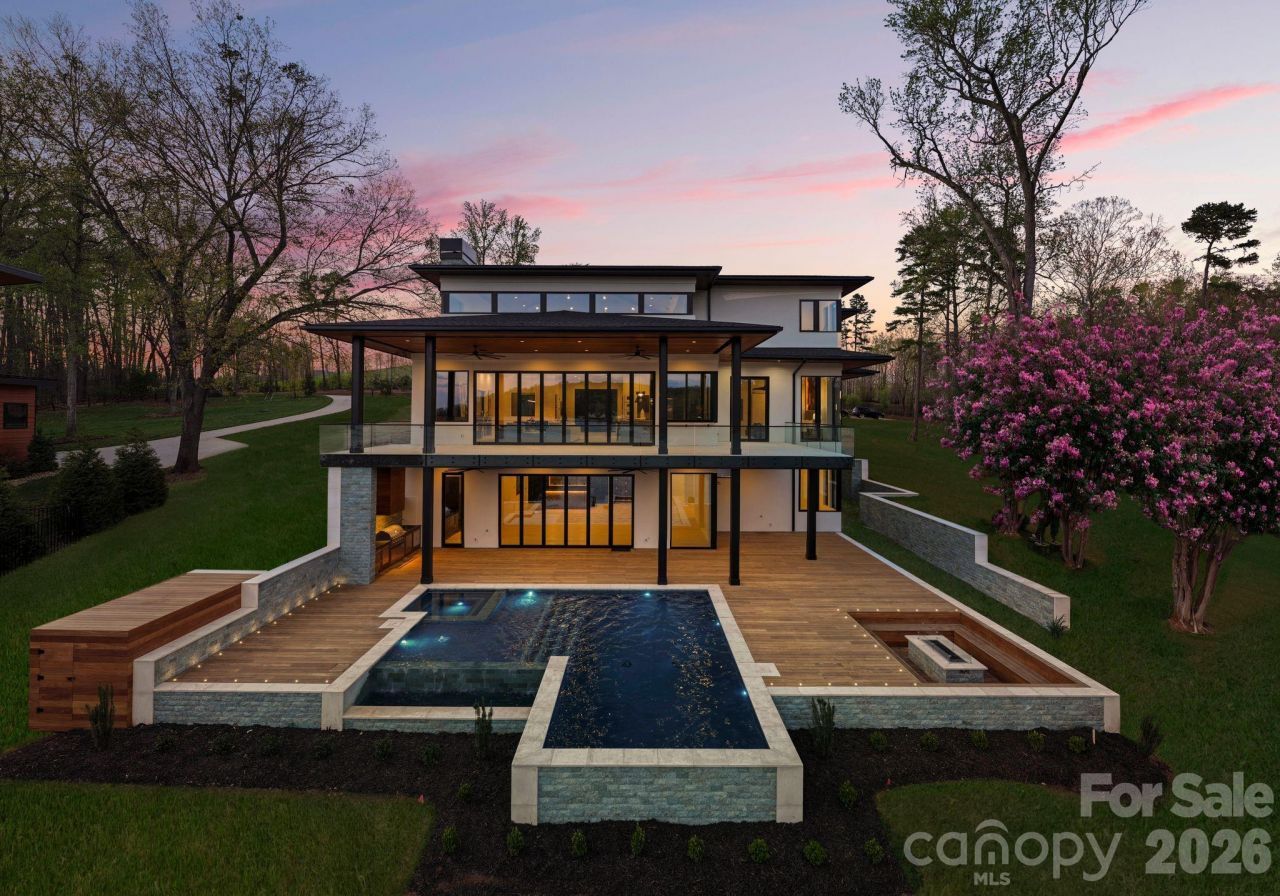
What if you could live on the lake and still be approximately 20 minutes from Uptown Charlotte and 10 minutes from Charlotte Douglas International Airport? At 6000 Midsomer Road, waterfront living doesn't require disconnecting from everything else. Set on an exceptional Lake Wylie cove with deep-water access and expansive views, the home is minutes from Downtown Belmont, with its restaurants, boutiques and walkable small-town atmosphere. The River District is also nearby, bringing new shopping, dining and entertainment to this side of Charlotte. But what truly sets this property apart is Midsomer Gems, an intimate collection of just five luxury modern waterfront residences created by Artistic Contractors. Nowhere else on Lake Wylie or Lake Norman will you find five individually designed, multimillion-dollar modern waterfront residences side by side, each completely unique yet sharing a cohesive architectural vision. Three are now complete, with only two homesites remaining. Together, they create a spectacular collection of modern architecture unlike anything else on either lake. Arriving at Midsomer feels less like entering a typical lakefront neighborhood and more like discovering a private collection of custom homes. 6000 Midsomer isn't simply an extraordinary modern home?it is part of an intentionally created enclave where the neighboring residences reinforce the architecture, caliber and experience of the property itself. At 6000 Midsomer, everything was designed around the water. With 8,355 square feet of heated living space, approximately 1,900 square feet of covered porches and a 950-square-foot garage, the home offers more than 11,200 square feet under roof. A monumental 10-foot-by-10-foot pivot door opens into a spectacular atrium great room beneath a 28-foot pyramidal clerestory ceiling clad in imported Peruvian cumaru. Expansive glass, natural stone and exposed steel frame the space, while a 24-foot folding glass wall opens completely to the covered outdoor living areas, connecting the great room, outdoor kitchen, infinity-edge pool and spa, and lake. The six-bedroom residence combines dramatic architecture with everyday livability, including a chef's kitchen with concealed scullery, floating mono-stringer staircase and floor-to-ceiling lake views from the primary suite. The oversized three-car garage features 14-foot ceilings and 10-foot doors, allowing additional vehicle storage with lifts. But the specifications alone aren't what make this property difficult to replace. It is the combination: an acre-sized waterfront setting, mature trees, an excellent cove, beautiful lake views, resort-style pool, deep-water dock, extraordinary neighboring architecture and remarkable proximity to Charlotte. For buyers who naturally begin their waterfront search on Lake Norman, 6000 Midsomer offers a compelling alternative?exceptional architecture and lakefront living with Uptown roughly 20 minutes away. Spend the morning on the boat and the
Property Features
Property Type: Residential - Single Family
Basement: Yes
Basement: Daylight, Exterior Entry, Finished, Storage Space, Walk-Out Access, Walk-Up Access
Fenced: Yes
Garage: 3 car attached
Heating: Central, Electric, Heat Pump, Hot Water, Natural Gas
Home Style: Contemporary, Modern
Lot Size: 0.93 Acres
Roof Type: Architectural Shingle, Insulated, Metal, Wood Joists
Year Built: 2026
Amenities
Attic Stairs Pulldown
Breakfast Bar
Built-in Features
Cable Prewire
Drop Zone
Entrance Foyer
Hot Tub
Kitchen Island
Open Floorplan
Pantry
Storage
Walk-In Closet(s)
Walk-In Pantry
Wet Bar
Hot Tub
Gas Grill
In-Ground Hot Tub / Spa
In-Ground Irrigation
Outdoor Kitchen
Outdoor Shower
Feature Descriptions
Appliances: Bar Fridge, Convection Oven, Dishwasher, Disposal, Double Oven, Electric Cooktop, Electric Oven, ENERGY STAR Qualified Dishwasher, ENERGY STAR Qualified Refrigerator, Exhaust Fan, Exhaust Hood, Freezer, Gas Water Heater, Ice Maker, Induction Cooktop, Microwave, Plumbed For Ice Maker, Refrigerator, Refrigerator with Ice Maker, Self Cleaning Oven, Tankless Water Heater, Wall Oven
Body of Water: Lake Wylie
Community Features: Sidewalks, Street Lights, Walking Trails
Days on Site: 230
Exterior: Fiber Cement, Glass, Hard Stucco, Metal, Shingle/Shake
Fireplace: Electric, Fire Pit, Gas, Insert, Living Room, Outside
Flooring: Stone, Tile, Wood
Foundation: Basement, Crawl Space, Permanent, Slab
Hot Tub: Yes
Laundry: Common Area, Electric Dryer Hookup, Mud Room, Multiple Locations, Sink, Upper Level, Washer Hookup
Lot: Private, Wooded, Views, Waterfront
Other Equipment: Network Ready, Surround Sound
Parcel#: 11308242
Parking: Driveway, Electric Vehicle Charging Station(s), Attached Garage, Garage Door Opener, Garage Faces Side, On Street, Parking Space(s)
Patio/Porch: Covered, Deck, Front Porch, Patio, Porch, Rear Porch, Screened, Wrap Around
Security: yes
Security: Carbon Monoxide Detector(s), Security System, Smoke Detector(s)
Sewer: Public Sewer, Sewage Pump
Special View Info: Long Range, Water
Swimming Pool: Yes
Swimming Pool: Fenced, Heated, In Ground, Infinity, Pool/Spa Combo, Salt Water
Utilities: Cable Available, Electricity Connected, Natural Gas, Underground Power Lines, Underground Utilities, Wired Internet Available
Water: City
Water Features: Boat House, Boat Lift, Boat Ramp, Covered structure, Dock
Window Features: Insulated Window(s)
Local Schools
High School: West Mecklenburg
Middle School: Berryhill
Elementary School: Berryhill
Listed By / Shown By
Listed By
Agency Name: Giving Tree Realty
Agency Contact: andrew@artisticnc.com
Shown By
Agency Title: Lake Norman Realty
Agency Phone: 704-450-1175

Estimate Your Payment
Estimated Payment
$ 28,064.82 per month $26,606.78 Principal & Interest $0.00 Property Tax (data not provided by mls) $1,458.04 Homeowner's Insurance
6000 Midsomer Road | MLS# 4361204
This single family home located at 6000 Midsomer Road, Charlotte, NC 28214 is currently listed for sale with an asking price of $4,999,000. This property was built in 2026 and has 6 bedrooms and 5 full and 2 partial baths with 8355 sq. ft. Search Charlotte real estate on www.lakenormanrealty.com today.