
BEDS4
BATHS3 full
MLS#1235336
STATUSActive
PROPERTY TYPEResidential - Single Family
SUBDIVISIONMeadowlands - Wentworth
Property Description
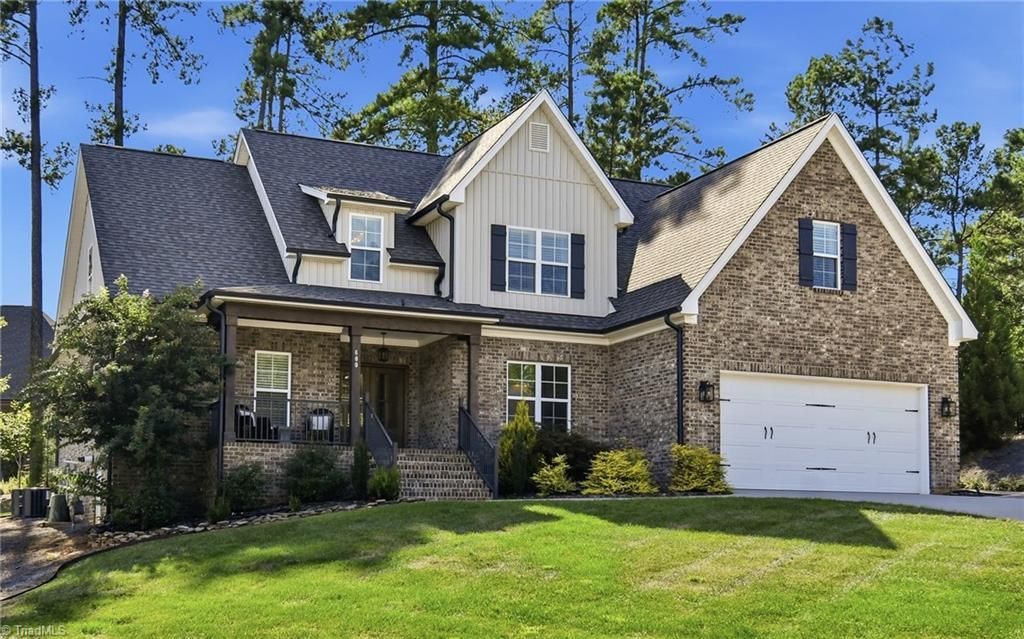
Extraordinary luxury meets thoughtful design in this exceptional model-condition home in the prestigiousMeadowlands golf course community. Every detail reflects designer quality and impeccable care. offering 4spacious bedrooms and 3 beautifully appointed baths. An inviting added sunroom creates the perfect space torelax and enjoy the views While an impressive creative media room, in the expanded attic space, delivers a trulyremarkable retreat With dramatic 16 foot vaulted ceilings. Throughout the home, engineered hardwood floors addwarmth and sophistication. Outside electronically controlled irrigation keeps the professionally landscapedgrounds boking their best while 19, thoughtfully planted trees. provide beauty and exceptional privacy. This ismore than a home-it is a meticulously crafted lifestyle combining luxury, comfort, privacy and extraordinaryattention to detail.
Property Features
Property Type: Residential - Single Family
Cooling: Central Air, Other
Fireplaces: 1
Fuel Type: Natural Gas
Garage: 2
Garage: Front Load Garage
Heating: Forced Air, See Remarks, Natural Gas
Home Style: Traditional
Lot Size: 0.31 Acres
Stories: 1.5
Year Built: 2022
Feature Descriptions
Appliance: Gas Water Heater, Tankless Water Heater
Attic: Walk in Attic
Days on Site: 1
Exterior: Brick, Vinyl Siding
Fireplace: Gas Log, Living Room
Flooring: Tile, Vinyl
HOA: Yes
HOA Fee: 375
Interior: Ceiling Fan(s), Dead Bolt(s), Kitchen Island, Pantry, Separate Shower, Solid Surface Counter, Vaulted Ceiling(s)
Lot: Cul-De-Sac, Subdivided
Lot Dimensions: 0.31 acre(s)
Sewer: Public Sewer
Total Rooms: 13
Water: Public
Water Heater: Gas, Tankless
Listed By / Shown By
Listed By
Agency Name: Leonard Ryden Burr Real Estate
Shown By
Agency Title: Lake Norman Realty
Agency Phone: 704-450-1175

Estimate Your Payment
Estimated Payment
$ 4,070.21 per month $3,858.75 Principal & Interest $0.00 Property Tax (data not provided by mls) $211.46 Homeowner's Insurance
600 Wentworth Drive | MLS# 1235336
This single family home located at 600 Wentworth Drive , Winston-Salem, NC 27107 is currently listed for sale with an asking price of $725,000. This property was built in 2022 and has 4 bedrooms and 3 full baths. Wentworth Drive is located in the Meadowlands - Wentworth subdivision. Search Meadowlands - Wentworth real estate on www.lakenormanrealty.com today.