
BEDS2
BATHS2 full
SQUARE FEET1,076
MLS#4438866
STATUSActive
PROPERTY TYPEResidential - Condominium
SUBDIVISIONSeasons At Biltmore Lake
Property Description
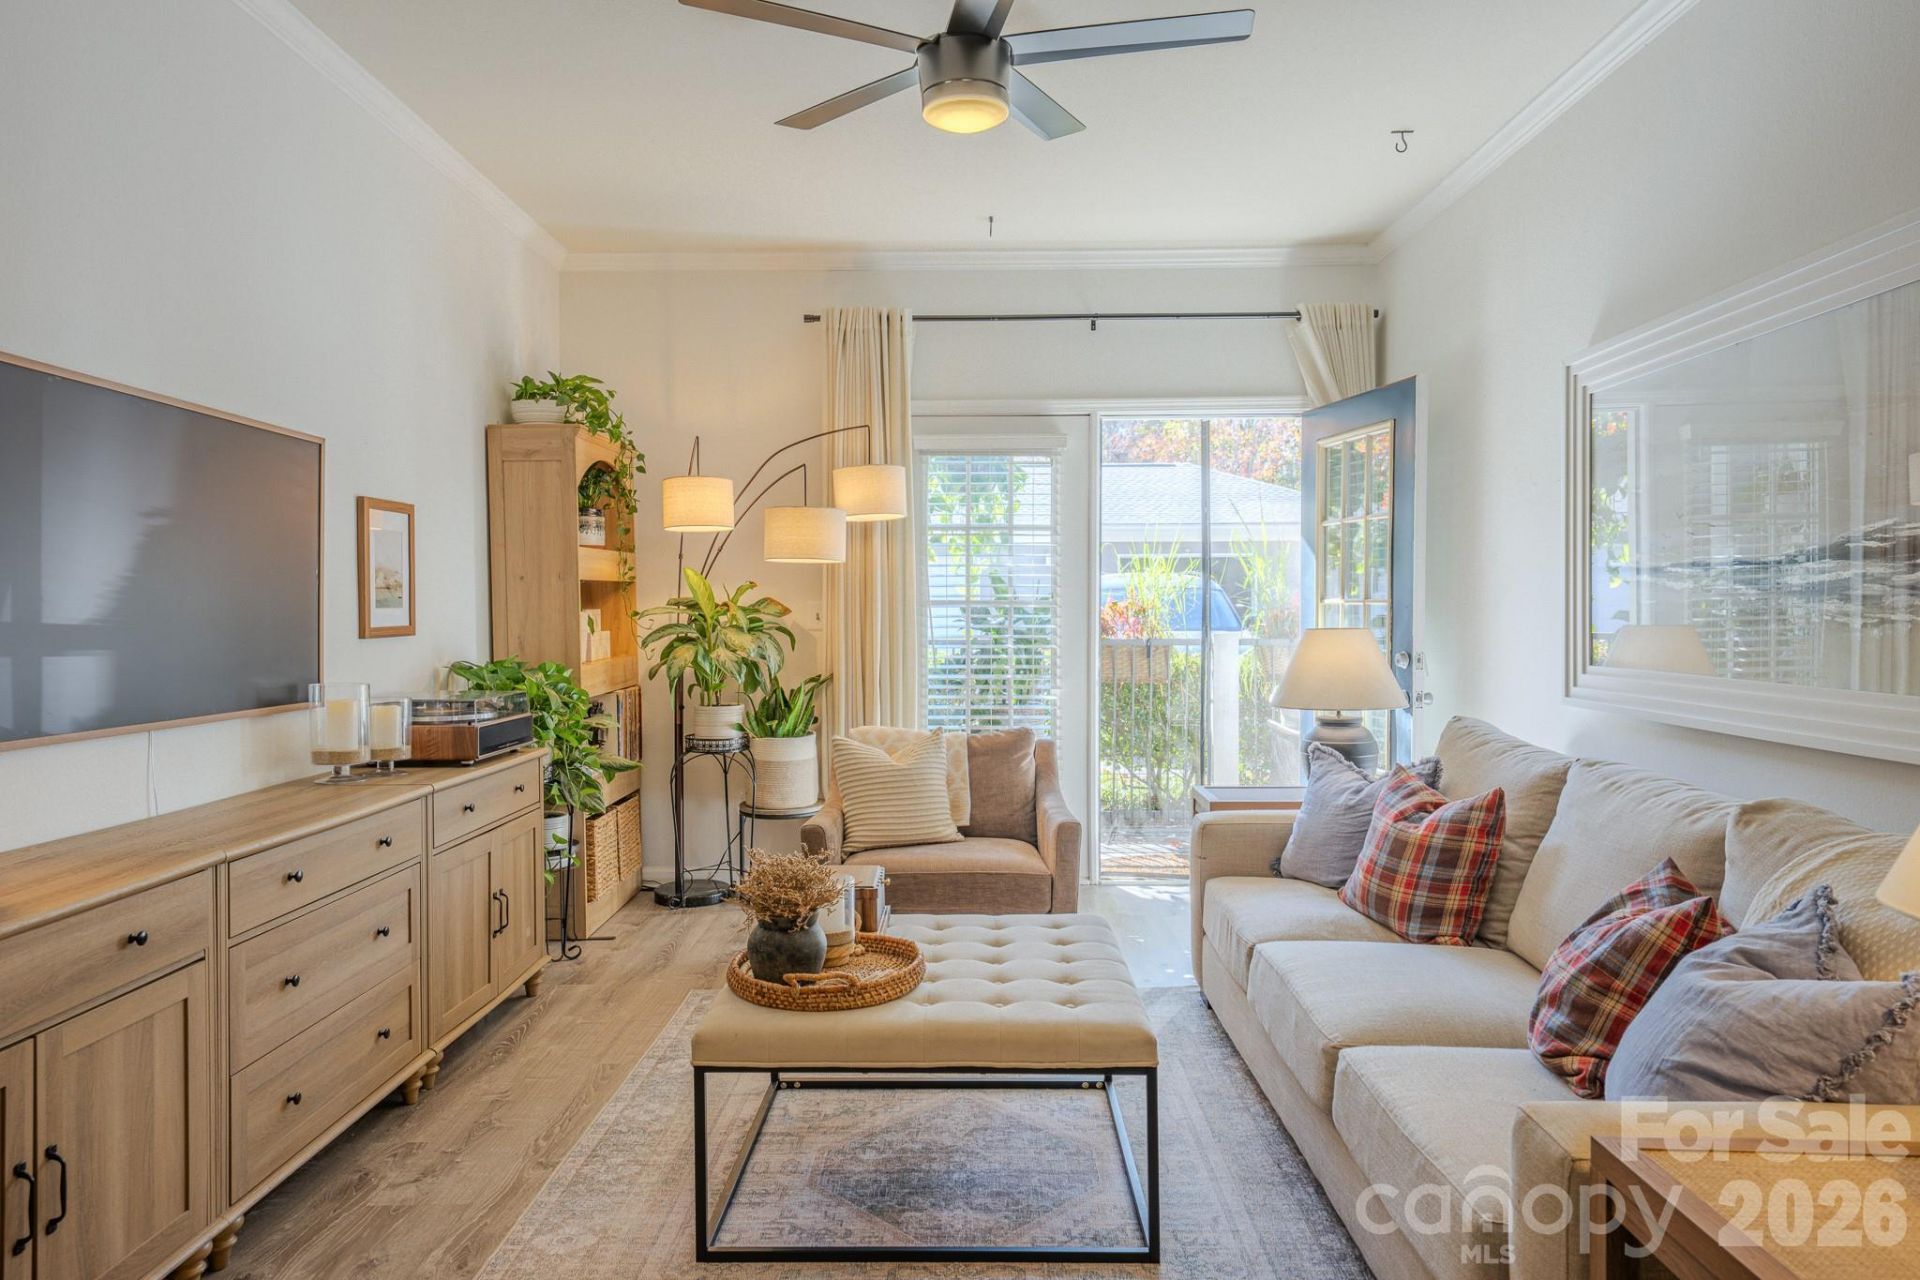
If you are looking for the sweetest condo around, this is it. This impeccable, open floor plan, two-bedroom, two-bathroom unit in Seasons at Biltmore Lake looks like it came out of a catalog. Everything is perfectly appointed with new ceiling fans and lighting throughout the home, a kitchen pantry, a laundry room, an ensuite primary bedroom with large walk-in closet; and bathroom garden tub, a second bedroom with a walk-in closet, and second bathroom. Then walk through the bright and airy living room to the french doors onto the sweet patio, a perfect place to relax, read, work, or entertain. The community is peaceful and offers many amenities such as an outdoor pool and fitness center, just a short walk away, as well as walking and hiking trails, a dog park (located past the 900 bldg), community room/business center, picnic and bbq area, and car wash station. The HOA fee includes water, sewer, trash, pest control, and amenities. Perfectly situated, Seasons at Biltmore Lake is located nearby Ingles and other retail stores and restaurants, the YMCA, the library, and close to I40. What a perfect condo and location!
Property Features
Property Type: Residential - Condominium
Heating: Electric, Heat Pump
Roof Type: Architectural Shingle
Year Built: 2006
Amenities
Entrance Foyer
Garden Tub
Kitchen Island
Open Floorplan
Walk-In Closet(s)
Feature Descriptions
Accessibility Features: No Interior Steps
Appliances: Dishwasher, Disposal, Electric Range, Electric Water Heater, Microwave, Refrigerator, Washer/Dryer
Community Features: Business Center, Clubhouse, Dog Park, Outdoor Pool, Picnic Area, Playground, Sidewalks, Walking Trails
Days on Site: 3
Exterior: Vinyl
Flooring: Vinyl
Foundation: Slab
HOA Fee: $279/ Monthly
Horse Amenities: None
Laundry: Laundry Room
Parcel#: 9617018449C0103
Parking: Parking Lot
Patio/Porch: Covered, Patio
Pets Allowed: Yes
Sewer: Public Sewer
Swimming Pool: Outdoor Pool
Utilities: Cable Available, Cable Connected, Electricity Connected
Water: City
Local Schools
High School: Unspecified
Middle School: Unspecified
Elementary School: Unspecified
Listed By / Shown By
Listed By
Agency Name: CENTURY 21 Integra
Agency Contact: darawncrealestate@gmail.com
Shown By
Agency Title: Lake Norman Realty
Agency Phone: 704-450-1175

Estimate Your Payment
Estimated Payment
$ 1,600.01 per month $1,516.89 Principal & Interest $0.00 Property Tax (data not provided by mls) $83.13 Homeowner's Insurance
600 Vista Lake Drive, Unit 103 | MLS# 4438866
This condo located at 600 Vista Lake Drive, Unit 103, Candler, NC 28715 is currently listed for sale with an asking price of $285,000. This property was built in 2006 and has 2 bedrooms and 2 full baths with 1076 sq. ft. Vista Lake Drive, Unit 103 is located in the Seasons At Biltmore Lake subdivision. Search Seasons At Biltmore Lake real estate on www.lakenormanrealty.com today.