
BEDS4
BATHS3 full
MLS#1239927
STATUSActive
PROPERTY TYPEResidential - Single Family
SUBDIVISIONStrawberry Creek
Property Description
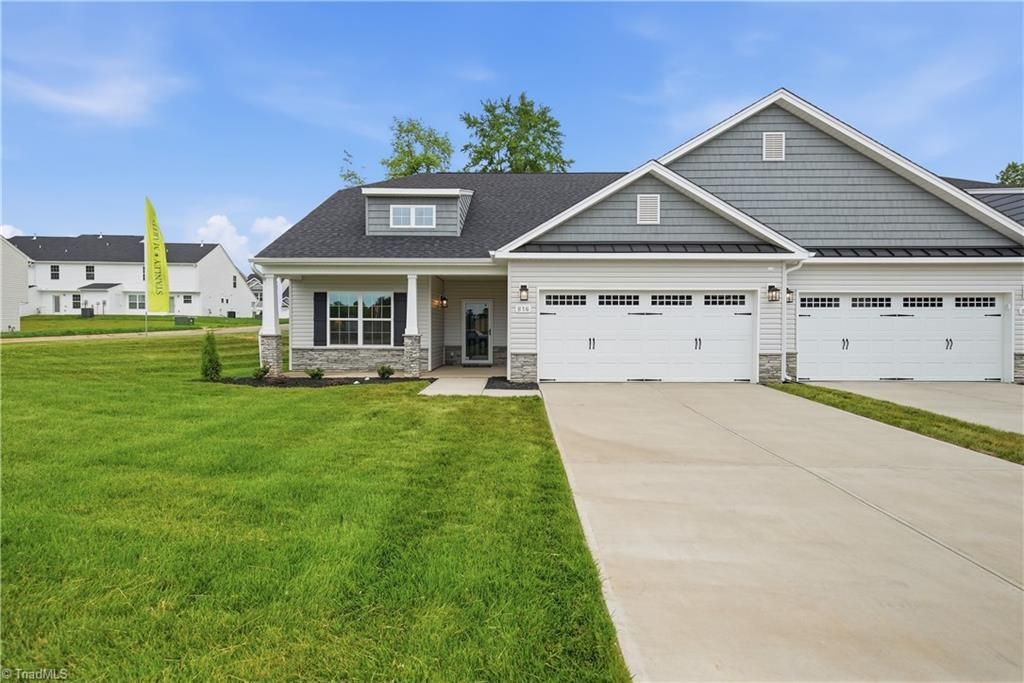
The Libby floor plan at Townes at Strawberry Creek in Greensboro, NC, crafted by Stanley Martin Homes, offers an exceptional blend of modern design, low-maintenance living, and everyday comfort. This sophisticated two-story townhome features a flexible layout of 2450 square feet, accommodating four spacious bedrooms and three bathrooms, along with an attached two-car garage. Designed for an effortless, open-concept lifestyle, the main level features a great room and a chef-inspired kitchen complete with a large, central island, making it perfect for both daily living and entertaining guests. Nestled in a North Greensboro enclave off Horse Pen Creek Road, the Libby plan emphasizes premium convenience. Homeowners enjoy quick access to major corridors like Battleground Avenue, bringing premier shopping, dining, and outdoor recreation right to their doorstep while preserving a peaceful retreat at home.
Property Features
Property Type: Residential - Single Family
Cooling: Central Air
Fireplaces: 1
Fuel Type: Natural Gas
Garage: 2 car attached
Garage: Attached Garage
Heating: Fireplace(s), Heat Pump, Natural Gas
Lot Size: 0.08 Acres
Stories: 1.5
Year Built: 2026
Feature Descriptions
Appliance: Microwave, Gas Cooktop, Electric Water Heater
Days on Site: 18
Exterior: Vinyl Siding
Fireplace: Gas Log, Great Room
Flooring: Carpet, Tile, Vinyl
Foundation: Slab
HOA: Yes
HOA Fee: 150
Interior: Great Room, Kitchen Island, Pantry, Solid Surface Counter
Lot Dimensions: 0.08 acre(s)
Sewer: Public Sewer
Total Rooms: 8
Water: Public
Water Heater: Electric
Local Schools
High School: Western Guilford
Middle School: Kernodle
Elementary School: Claxton
Listed By / Shown By
Listed By
Agency Name: SM North Carolina Brokerage LLC
Shown By
Agency Title: Lake Norman Realty
Agency Phone: 704-450-1175

Estimate Your Payment
Estimated Payment
$ 2,470.14 per month $2,341.81 Principal & Interest $0.00 Property Tax (data not provided by mls) $128.33 Homeowner's Insurance
600 Spring Blossom Trace | MLS# 1239927
This single family home located at 600 Spring Blossom Trace, Greensboro, NC 27410 is currently listed for sale with an asking price of $439,990. This property was built in 2026 and has 4 bedrooms and 3 full baths. Spring Blossom Trace is located in the Strawberry Creek subdivision. Search Strawberry Creek real estate on www.lakenormanrealty.com today.