
BEDS3
BATHS2 full 1 partial
SQUARE FEET2,299
MLS#4403938
STATUSActive
PROPERTY TYPEResidential - Single Family
SUBDIVISIONHorney Heights
Property Description
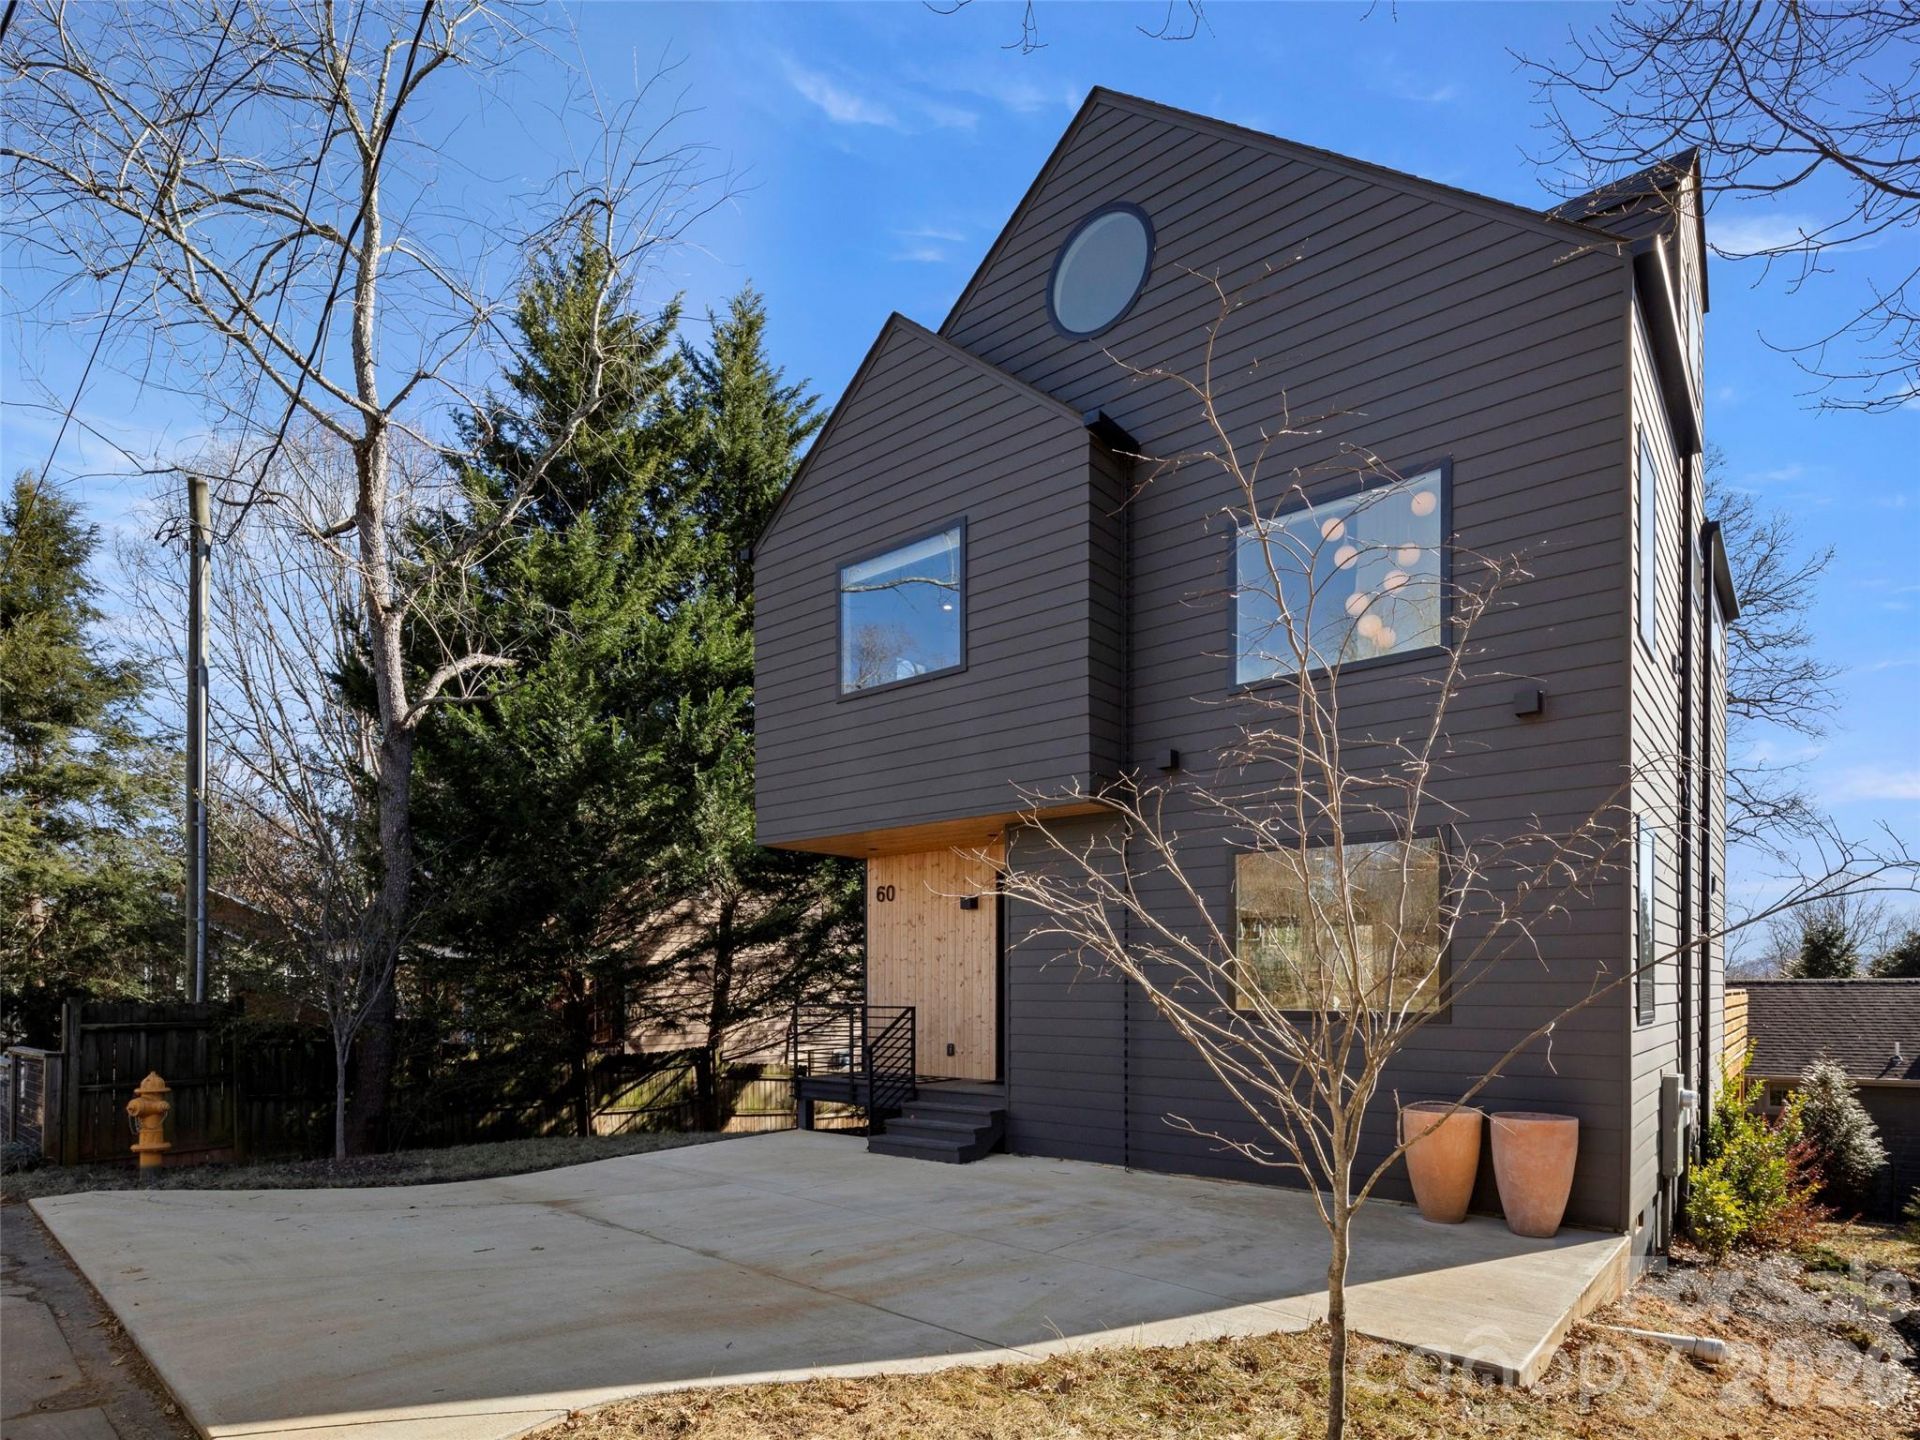
Welcome to 60 Harvard Place, a striking modern home in West Asheville's desirable Horney Heights. Built in 2022by Mystic Builders, this three-level home features an open floor plan with vaulted ceilings and oversizedAnderson windows that flood the space with natural light. The sleek Euro-style kitchen boasts custom cabinetryand quartz countertops. Upstairs includes a private primary suite, two additional bedrooms, and a stylish laundryroom. Bathrooms feature custom tile, stone countertops, and a soaking tub. A top-level bonus room offers flexiblespace for work or play. Enjoy outdoor living on the 400 sq ft partially covered back deck. Energy-efficientconstruction adds comfort and value. Just minutes from Malvern Hills Park and West Asheville's shops anddining, this home blends modern design with an unbeatable location. Come live the mountain life in this amazinghome.
Property Features
Property Type: Residential - Single Family
Heating: Forced Air, Natural Gas
Home Style: Modern
Lot Size: 0.11 Acres
Roof Type: Architectural Shingle
Year Built: 2022
Amenities
Kitchen Island
Open Floorplan
Walk-In Closet(s)
Feature Descriptions
Appliances: Dishwasher, Disposal, Dual Flush Toilets, Gas Range, Gas Water Heater, Refrigerator, Washer/Dryer
Days on Site: 78
Exterior: Hardboard Siding
Flooring: Tile, Wood
Foundation: Crawl Space
Laundry: Electric Dryer Hookup, Laundry Room, Upper Level, Washer Hookup
Parcel#: 9628744549
Parking: Driveway
Patio/Porch: Covered, Deck, Front Porch, Rear Porch
Sewer: Public Sewer
Special View Info: Winter
Utilities: Cable Connected, Natural Gas
Water: City
Window Features: Insulated Window(s)
Local Schools
High School: Asheville
Middle School: Asheville
Elementary School: Asheville City
Listed By / Shown By
Listed By
Agency Name: Howard Hanna Beverly-Hanks Asheville-Biltmore Park
Agency Contact: maria.burril@allentate.com
Shown By
Agency Title: Lake Norman Realty
Agency Phone: 704-450-1175

Estimate Your Payment
Estimated Payment
$ 5,047.06 per month $4,784.86 Principal & Interest $0.00 Property Tax (data not provided by mls) $262.21 Homeowner's Insurance
60 Harvard Place | MLS# 4403938
This single family home located at 60 Harvard Place, Asheville, NC 28806 is currently listed for sale with an asking price of $899,000. This property was built in 2022 and has 3 bedrooms and 2 full and 1 partial baths with 2299 sq. ft. Harvard Place is located in the Horney Heights subdivision. Search Horney Heights real estate on www.lakenormanrealty.com today.