
BEDS3
BATHS3 full 1 partial
SQUARE FEET3,286
MLS#4423938
STATUSActive Under Contract
PROPERTY TYPEResidential - Single Family
SUBDIVISIONReynolds Mountain
Property Description
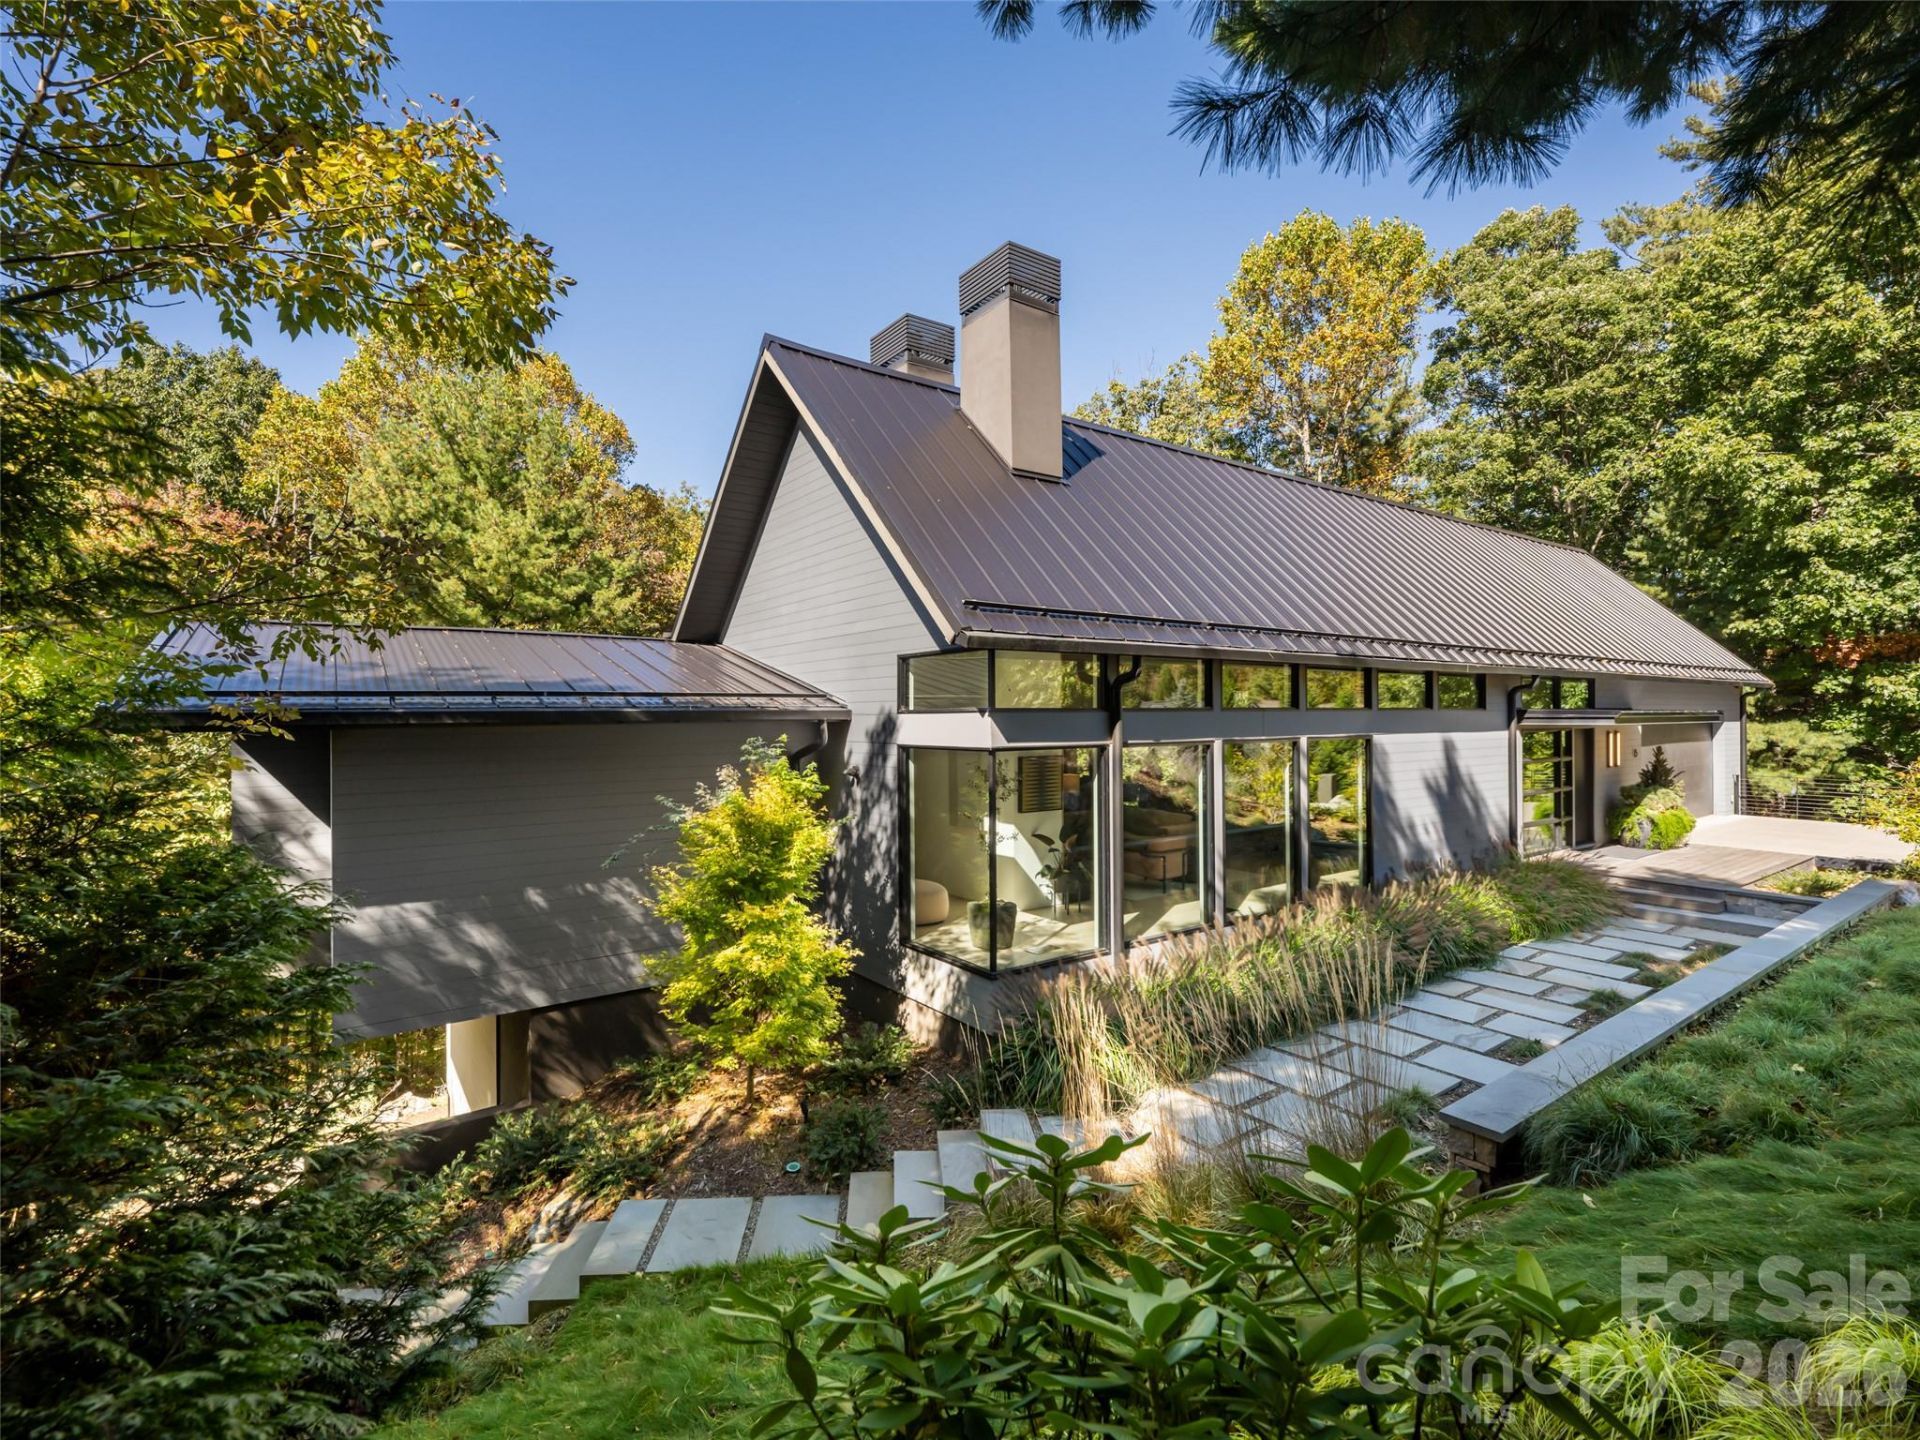
Designed by acclaimed Asheville architect Con Dameron and completed in 2020, 6 Waterside is a striking study in architecture, light and landscape. Set on .63 acres in Reynolds Mountain, this private treetop residence is surrounded by 15 protected acres and association-maintained green space, yet less than 10 minutes from downtown Asheville. Soaring glass, 11-foot ceilings, whitewashed oak floors and custom woodwork by Kerr Woodworking create interiors rich in warmth and natural light. Slide-and-stack glass doors open to Ipe decks and covered terraces that seem suspended within the canopy. The kitchen pairs Henrybuilt cabinetry with honed granite, Wolf, Liebherr and Bosch appliances. A wood-burning stove, traditional indoor sauna and GreaterScapes-designed landscape with Pennsylvania bluestone paths add to the experience. With only four homes on the cul-de-sac, privacy is exceptional. This isn't a home that simply overlooks nature?it lives within it. Seclusion without isolation.
Property Features
Property Type: Residential - Single Family
Basement: Yes
Basement: Bath/Stubbed, Daylight, Exterior Entry, Finished, Interior Entry, Storage Space, Walk-Out Access, Walk-Up Access
Garage: 2 car attached
Heating: Forced Air, Heat Pump, Natural Gas, Wood Stove, Zoned
Home Style: Modern
Lot Size: 0.63 Acres
Roof Type: Metal
Year Built: 2019
Amenities
Kitchen Island
Open Floorplan
Walk-In Closet(s)
Wet Bar
Feature Descriptions
Accessibility Features: Two or More Access Exits
Appliances: Dishwasher, Dryer, Microwave, Oven, Refrigerator, Washer, Washer/Dryer
Community Features: Picnic Area, Street Lights, Walking Trails
Days on Site: 65
Exterior: Fiber Cement
Fireplace: Gas Vented, Great Room, Living Room, Wood Burning Stove
Flooring: Stone, Tile, Wood
Foundation: Basement
HOA Fee: $1800/ Annually
Laundry: In Basement
Lot: Wooded
Other Equipment: Generator
Parcel#: 9741-10-4937-00000
Parking: Driveway, Attached Garage
Patio/Porch: Covered, Deck
Sewer: Public Sewer
Utilities: Natural Gas, Underground Power Lines
Water: City
Local Schools
High School: Clyde A Erwin
Middle School: Clyde A Erwin
Elementary School: Woodfin/Eblen
Listed By / Shown By
Listed By
Agency Name: Howard Hanna Beverly-Hanks Asheville-North
Agency Contact: eddie.delaney@allentate.com
Shown By
Agency Title: Lake Norman Realty
Agency Phone: 704-450-1175

Estimate Your Payment
Estimated Payment
$ 12,322.92 per month $11,682.71 Principal & Interest $0.00 Property Tax (data not provided by mls) $640.21 Homeowner's Insurance
6 Waterside Drive | MLS# 4423938
This single family home located at 6 Waterside Drive, Asheville, NC 28804 is currently listed for sale with an asking price of $2,195,000. This property was built in 2019 and has 3 bedrooms and 3 full and 1 partial baths with 3286 sq. ft. Waterside Drive is located in the Reynolds Mountain subdivision. Search Reynolds Mountain real estate on www.lakenormanrealty.com today.