
BEDS3
BATHS3 full 1 partial
SQUARE FEET2,445
MLS#4426927
STATUSActive
PROPERTY TYPEResidential - Single Family
SUBDIVISIONOlivette
Property Description
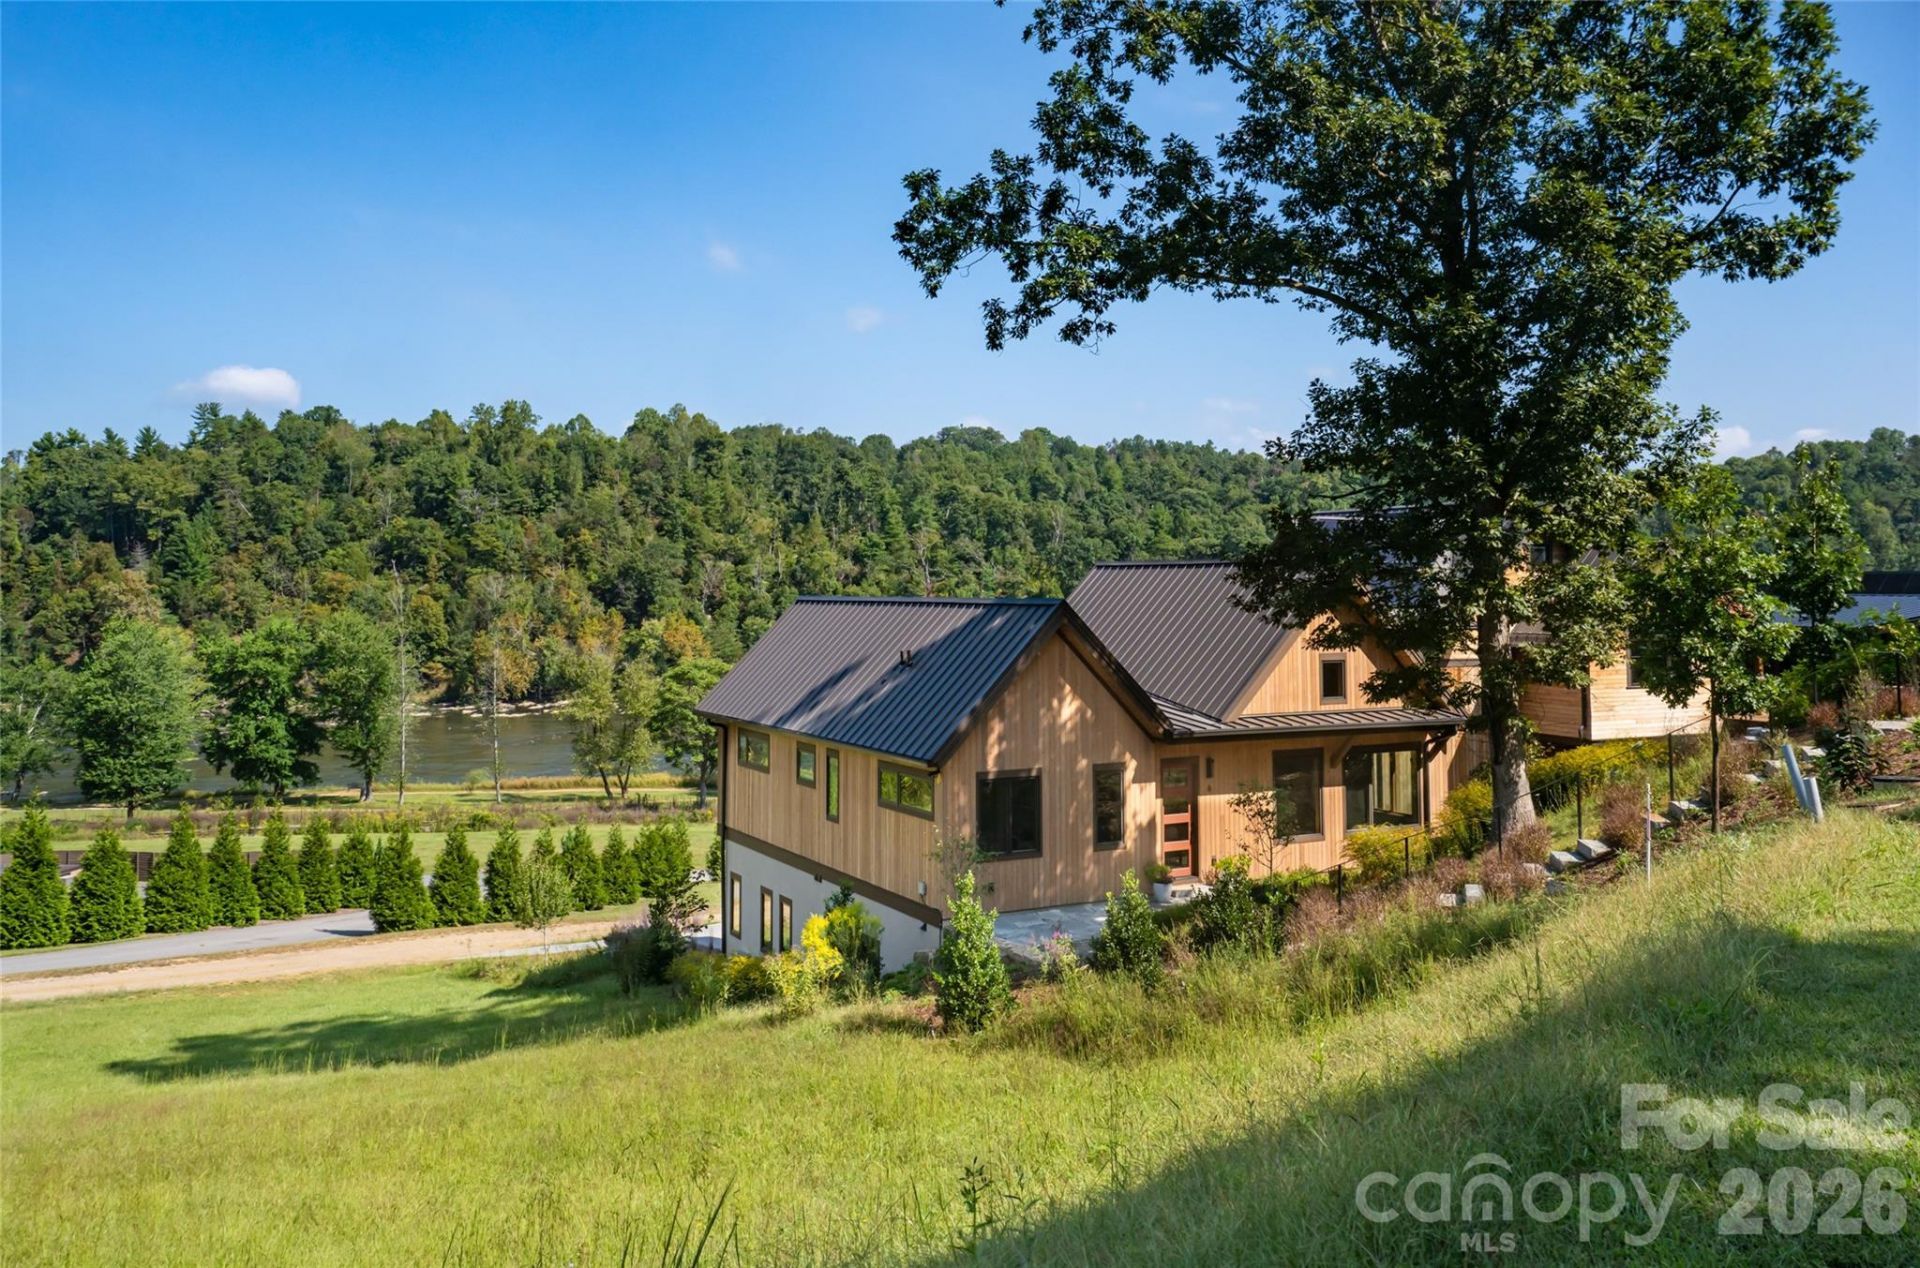
Unrivaled Riverfront Luxury in Olivette's Premier Agrihood!Welcome home, to a spectacular newly built modern retreat situated directly along the banks of the French Broad River in the sought-after Olivette community. Designed for effortless indoor-outdoor living, this home offers breathtaking, front-row water views that serve as a stunning backdrop to daily life. Designed by Brent Campbell and constructed by JAG.Step inside to an airy, light-filled open layout showcasing premium modern finishes, warm architectural details, and exquisite custom craftsmanship throughout. The heart of the home flows directly out to an expansive back deck, where you can unwind to the soothing sounds of the river, host unforgettable gatherings, or take in serene, elevated water views year-round.As part of Olivette?Asheville's premier 346-acre sustainable agrihood?neighbors become friends and enjoy an extraordinary lifestyle centered on nature and community. Amenities include a 7-acre riverfront park, a fully operational 4-season organic farm, miles of scenic hiking trails, a private river island with a pavilion, geothermal energy standards, and community gardens. Located just minutes from Downtown Asheville, this exceptional new construction offers the rare combination of luxury, tranquility, and vibrant mountain living.
Property Features
Property Type: Residential - Single Family
Garage: 2 car attached
Heating: Geothermal
Home Style: Contemporary
Lot Size: 0.23 Acres
Roof Type: Metal
Year Built: 2024
Amenities
Elevator
Kitchen Island
Open Floorplan
Walk-In Closet(s)
Feature Descriptions
Appliances: Dishwasher, Microwave, Oven, Refrigerator
Body of Water: French Broad River
Community Features: Other
Days on Site: 4
Exterior: Synthetic Stucco, Wood
Fireplace: Gas, Living Room
Flooring: Tile, Wood
Foundation: Slab
HOA Fee: $1225/ Semi-Annually
Laundry: Utility Room, Laundry Room, Main Level
Lot: River Front, Sloped, Views
Other Parking: The house has an attached garage and driveway, additionally there is a gravel pad in front of the house which provides two more parking spaces
Parcel#: 9721-63-7223-00000
Parking: Driveway, Attached Garage, On Street
Patio/Porch: Deck
Sewer: Public Sewer
Special View Info: Long Range, Water, Year Round
Water: City
Water Features: Other - See Remarks
Window Features: Insulated Window(s)
Local Schools
High School: Clyde A Erwin
Middle School: Clyde A Erwin
Elementary School: West Buncombe/Eblen
Listed By / Shown By
Listed By
Agency Name: Unique: A Real Estate Collective
Agency Contact: davecash@uniquecollective.us
Shown By
Agency Title: Lake Norman Realty
Agency Phone: 704-450-1175

Estimate Your Payment
Estimated Payment
$ 7,270.24 per month $6,892.53 Principal & Interest $0.00 Property Tax (data not provided by mls) $377.71 Homeowner's Insurance
6 River Run | MLS# 4426927
This single family home located at 6 River Run, Asheville, NC 28804 is currently listed for sale with an asking price of $1,295,000. This property was built in 2024 and has 3 bedrooms and 3 full and 1 partial baths with 2445 sq. ft. River Run is located in the Olivette subdivision. Search Olivette real estate on www.lakenormanrealty.com today.