
BEDS3
BATHS2 full
SQUARE FEET2,015
MLS#4431839
STATUSActive
PROPERTY TYPEResidential - Single Family
SUBDIVISIONWoodside Hills
Property Description
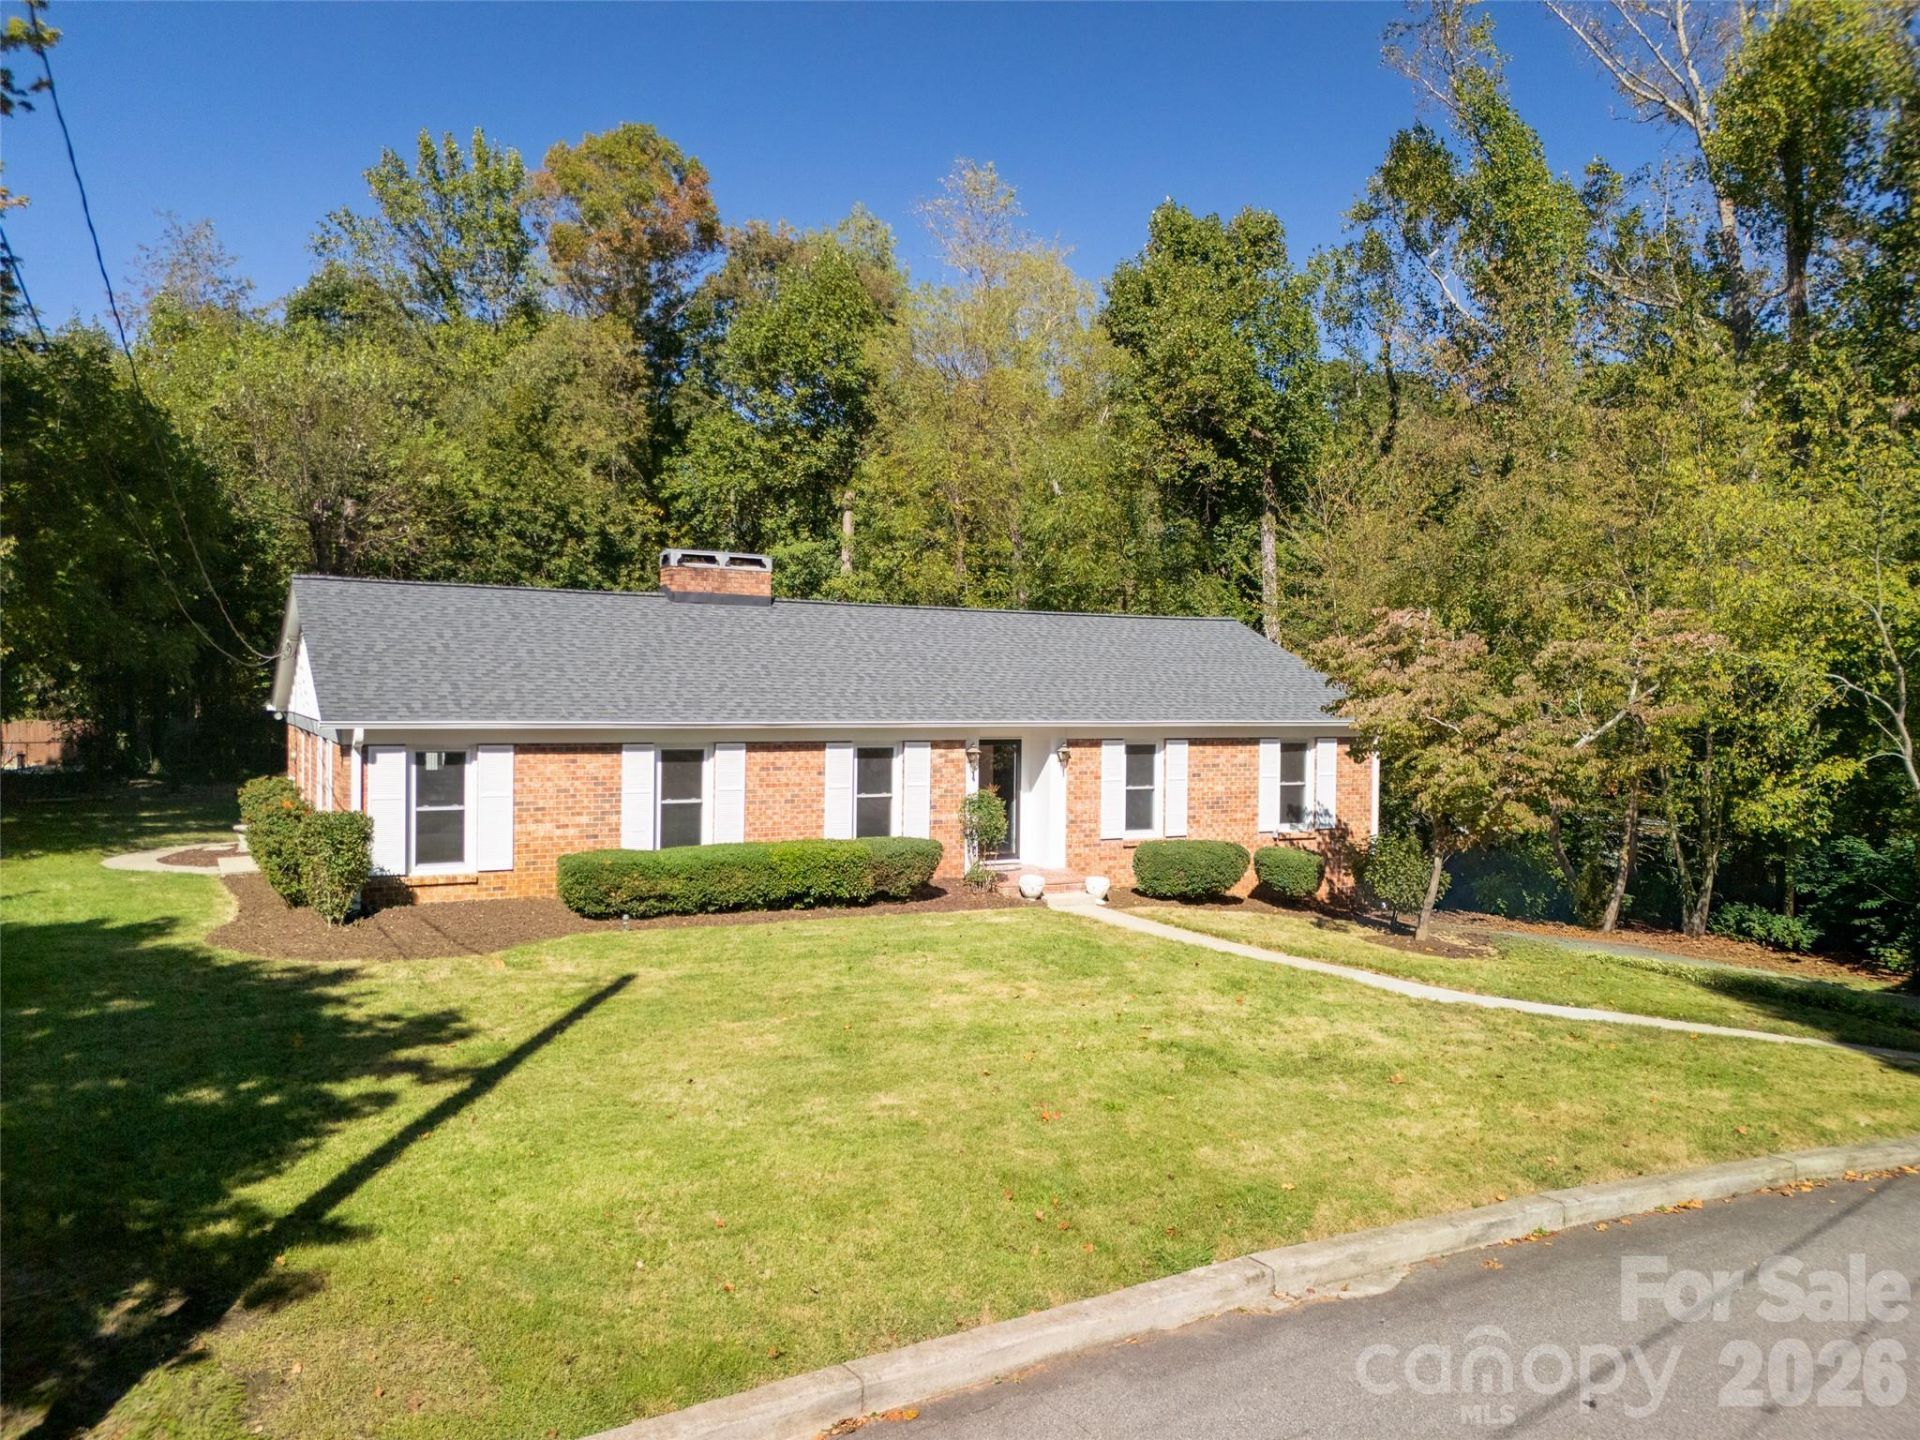
Set on a charming cul-de-sac, this extensively updated Woodside Hills home, blends privacy, character, and room to breathe. Mature trees frame the generous, level backyard with a fenced area and plenty of space for gardening, entertaining, pets, or relaxing outdoors. Inside, refinished hardwood floors and exposed wood accents add warmth and character. The updated kitchen features natural wood cabinetry, leathered granite countertops, and a striking navy island. Many other recent updates include the roof, windows, and HVAC. A separate den leads to a flexible bonus room with a soaring angled ceiling and bead board walls, ideal for an office, studio, hobby space, or retreat. The expansive unfinished walkout basement offers excellent expansion potential and an oversized drive-in garage with room for multiple vehicles, equipment, storage, and a workshop. A private setting with modern updates, established character, and plenty of potential!
Property Features
Property Type: Residential - Single Family
Basement: Yes
Basement: Basement Garage Door, Basement Shop, Full, Unfinished, Walk-Out Access, Walk-Up Access
Fenced: Yes
Garage: 4 car attached
Heating: Floor Furnace, Oil
Home Style: Ranch
Lot Size: 0.38 Acres
Roof Type: Architectural Shingle
Stories: 1.0
Year Built: 1966
Amenities
Attic Stairs Pulldown
Breakfast Bar
Entrance Foyer
Open Floorplan
Pantry
Feature Descriptions
Appliances: Dishwasher, Disposal, Electric Oven, Electric Range, Microwave, Refrigerator
Days on Site: 1
Exterior: Brick Full, Wood
Fireplace: Other - See Remarks
Flooring: Tile, Wood
Foundation: Basement
Horse Amenities: None
Laundry: Electric Dryer Hookup, Mud Room, Washer Hookup
Lot: Corner Lot, Level, Rolling Slope, Wooded
Parcel#: 9607-97-4858-00000
Parking: Basement, Attached Garage
Sewer: Septic Installed
Utilities: Cable Available, Electricity Connected
Water: City
Window Features: Insulated Window(s)
Local Schools
High School: Enka
Middle School: Enka
Elementary School: Sand Hill-Venable/Enka
Listed By / Shown By
Listed By
Agency Name: Howard Hanna Beverly-Hanks Asheville-Biltmore Park
Agency Contact: jamie.turner@allentate.com
Shown By
Agency Title: Lake Norman Realty
Agency Phone: 704-450-1175

Estimate Your Payment
Estimated Payment
$ 3,250.56 per month $3,081.68 Principal & Interest $0.00 Property Tax (data not provided by mls) $168.88 Homeowner's Insurance
6 Crestwood Lane | MLS# 4431839
This single family home located at 6 Crestwood Lane, Candler, NC 28715 is currently listed for sale with an asking price of $579,000. This property was built in 1966 and has 3 bedrooms and 2 full baths with 2015 sq. ft. Crestwood Lane is located in the Woodside Hills subdivision. Search Woodside Hills real estate on www.lakenormanrealty.com today.