
BEDS3
BATHS2 full
SQUARE FEET1,213
MLS#4413466
STATUSActive
PROPERTY TYPEResidential - Single Family
SUBDIVISIONMontford
Property Description
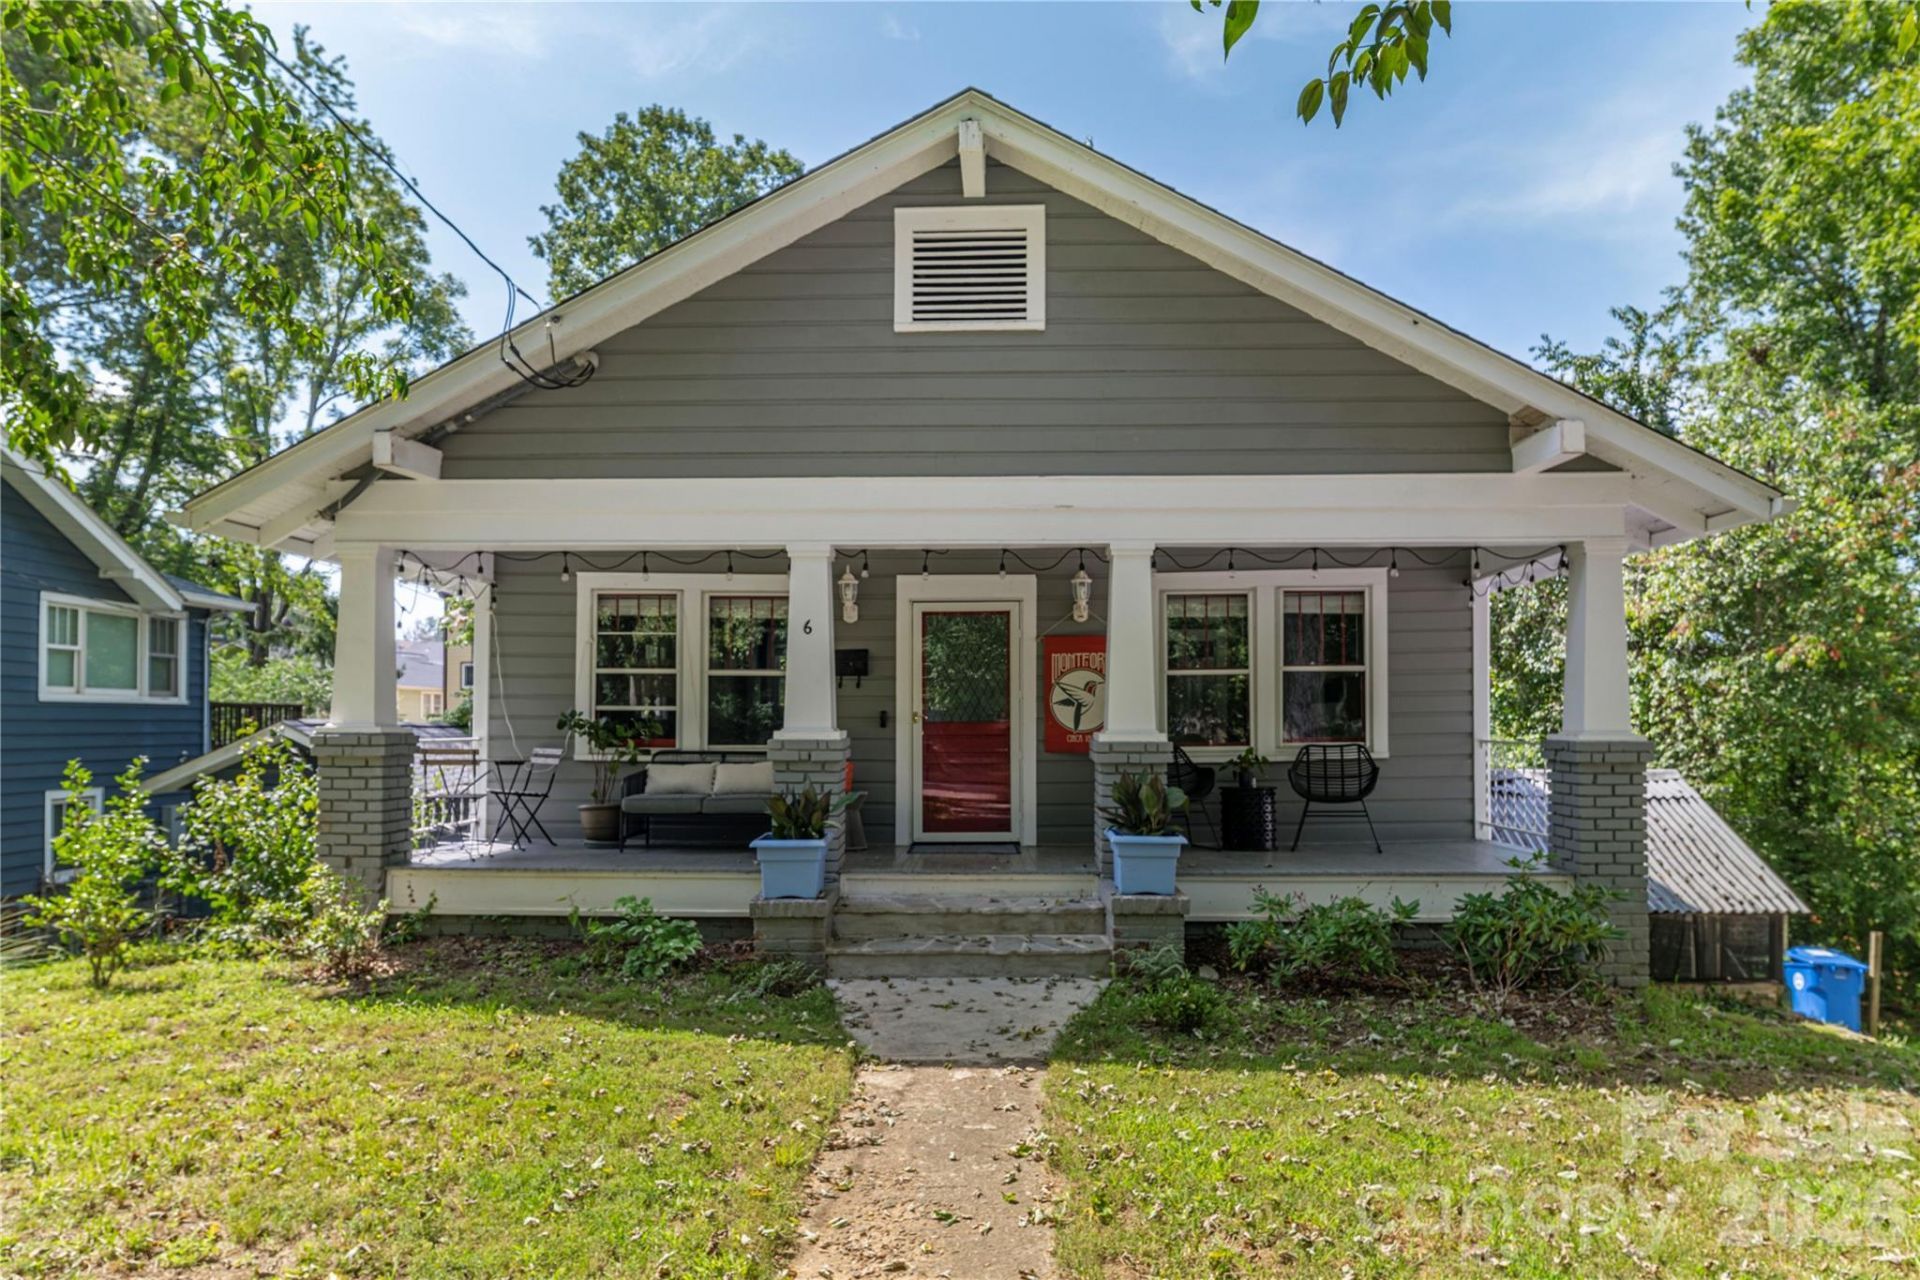
Classic Montford bungalow, perfectly situated on a quiet street, just minutes from downtown Asheville. Inviting, covered rocking chair front porch welcomes you into a light, airy living room featuring original hardwood floors. The heart of the home is the chef's kitchen, recently updated with high-end appliances including an induction stove, granite countertops, a stylish blue subway tile backsplash, and a walk-in pantry. Sunlight fills the two bedrooms and a Jack-and-Jill bath on the main level. There is another primary suite on the lower level, complete with a custom floor-to-ceiling tile shower in the bathroom. Easy access to the basement workshop from the driveway. Level, sunny front yard, a private fenced-in backyard, and a gravel drive with ample off-street parking, including a Tesla EV charger. Enjoy the walkable neighborhood with great restaurants and parks. $7500 credit for HVAC upgrade with expectable offerA must-see that truly won't last long
Property Features
Property Type: Residential - Single Family
Basement: Yes
Basement: Basement Shop, Bath/Stubbed, Exterior Entry, Interior Entry, Partially Finished
Fenced: Yes
Heating: Forced Air, Natural Gas
Home Style: Bungalow, Cottage
Lot Size: 0.20 Acres
Roof Type: Architectural Shingle
Year Built: 1925
Feature Descriptions
Appliances: Dishwasher, Electric Oven, Electric Range, Electric Water Heater, Refrigerator
Days on Site: 8
Exterior: Wood
Flooring: Tile, Wood
Foundation: Basement
Laundry: In Basement
Lot: Level
Parcel#: 9639-93-8290-00000
Parking: Driveway, On Street, Parking Space(s)
Patio/Porch: Covered, Front Porch, Rear Porch, Screened
Security: Radon Mitigation System
Sewer: Public Sewer
Water: City
Local Schools
High School: Asheville
Middle School: Asheville
Elementary School: Unspecified
Listed By / Shown By
Listed By
Agency Name: Mosaic Community Lifestyle Realty
Agency Contact: vanessa@mymosaicrealty.com
Shown By
Agency Title: Lake Norman Realty
Agency Phone: 704-450-1175

Estimate Your Payment
Estimated Payment
$ 3,250.56 per month $3,081.68 Principal & Interest $0.00 Property Tax (data not provided by mls) $168.88 Homeowner's Insurance
6 Birch Street | MLS# 4413466
This single family home located at 6 Birch Street, Asheville, NC 28801 is currently listed for sale with an asking price of $579,000. This property was built in 1925 and has 3 bedrooms and 2 full baths with 1213 sq. ft. Birch Street is located in the Montford subdivision. Search Montford real estate on www.lakenormanrealty.com today.